4046 Shadyglade Avenue, Studio City, CA 91604
- $3,699,000
- 5
- BD
- 6
- BA
- 3,900
- SqFt
List Agent Artin Hovsepian () The Agency - Studio City; CoList () Courtesy of Selling Office: The Agency, Nikki Joel - Selling Agent DRE# and Courtesy of Listing Office The Agency - Studio City, Artin Hovsepian - Agent DRE#
- Sold Price
- $3,699,000
- List Price
- $3,795,000
- Closing Date
- Nov 03, 2025
- Status
- CLOSED
- MLS#
- GD25214671
- Year Built
- 2025
- Bedrooms
- 5
- Bathrooms
- 6
- Living Sq. Ft
- 3,900
- Lot Size
- 6,499
- Lot Location
- Walkstreet, Yard
- Days on Market
- 38
- Property Type
- Single Family Residential
- Style
- Contemporary
- Property Sub Type
- Single Family Residence
- Stories
- Two Levels
Property Description
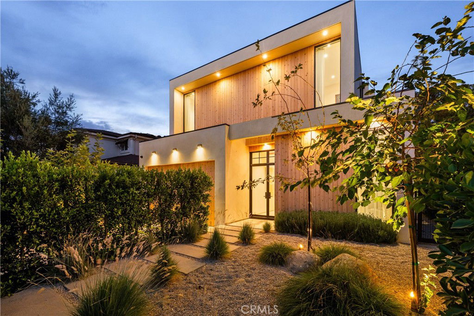
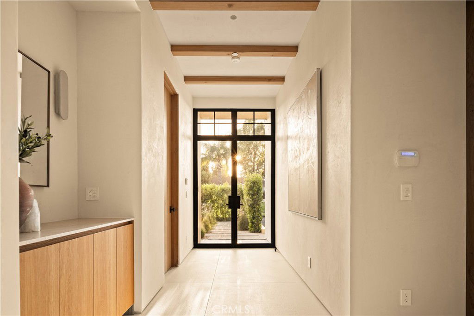
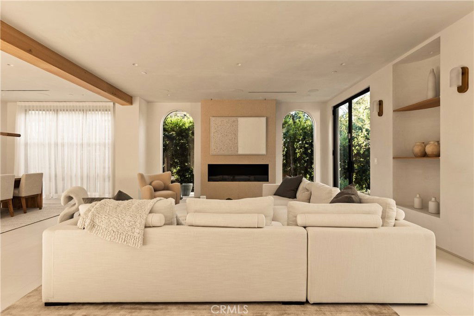
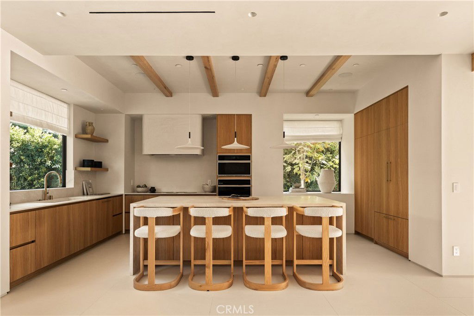
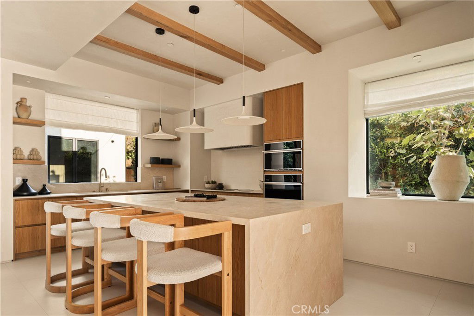

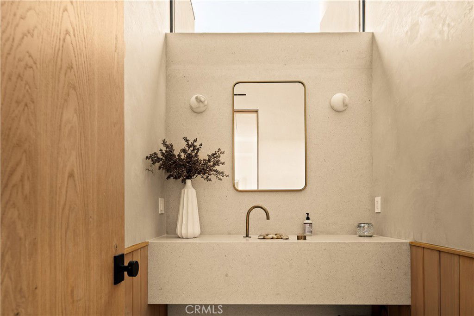
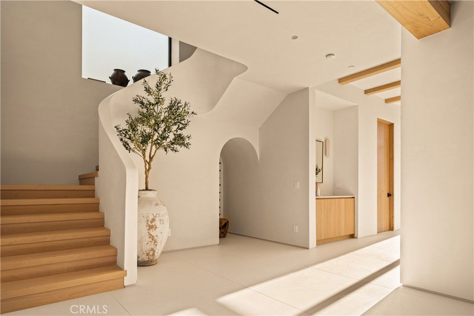
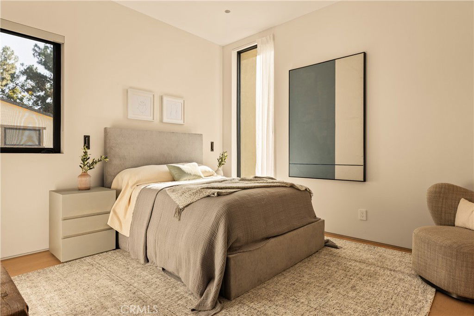

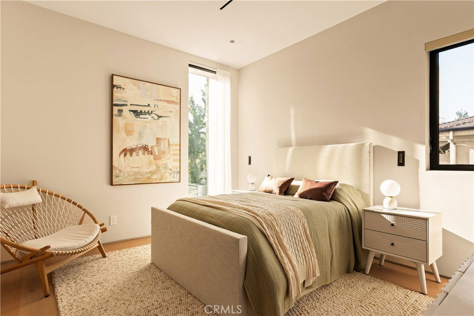
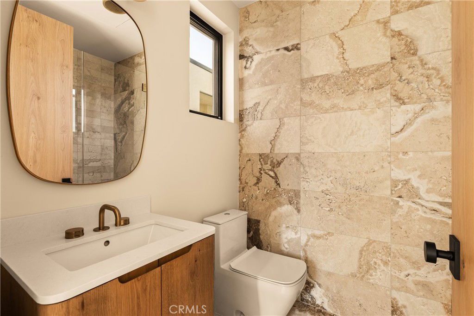
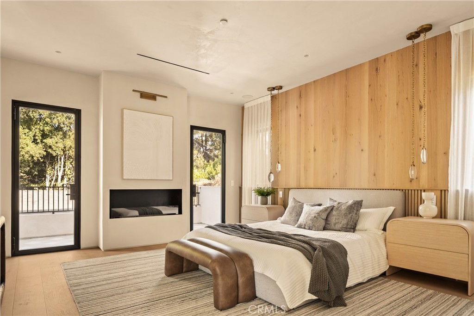
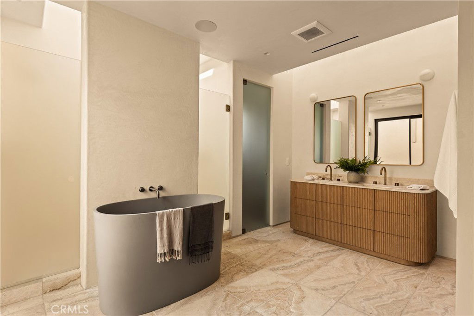
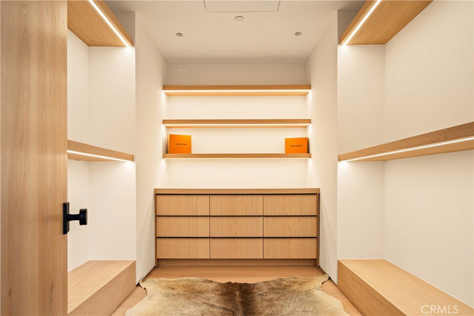
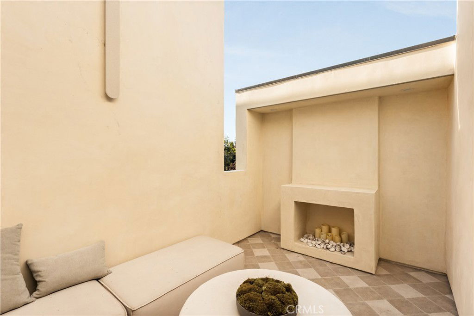
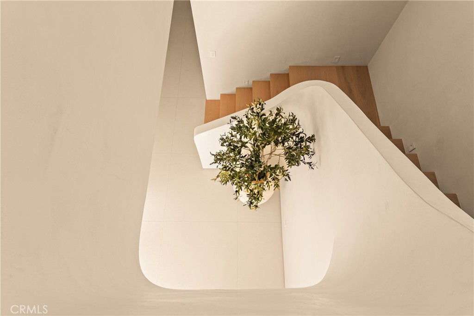
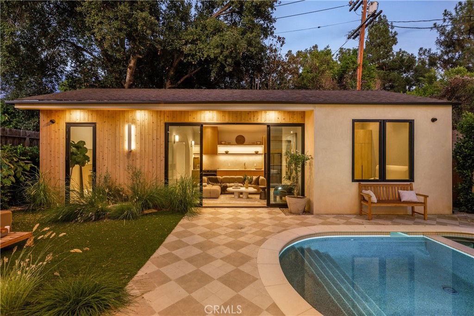
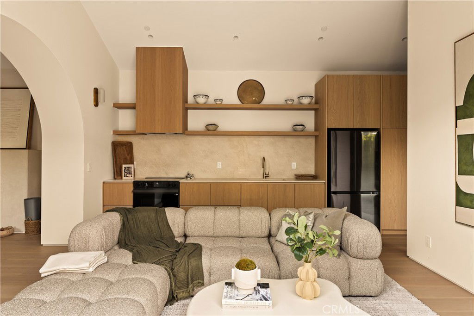
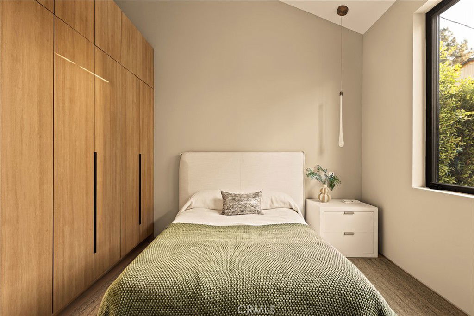
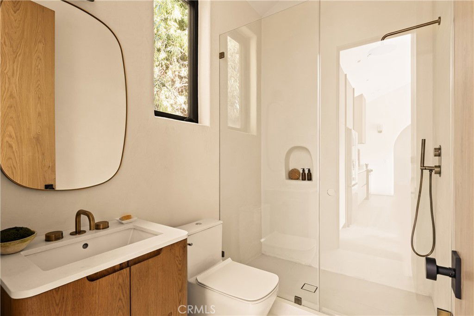
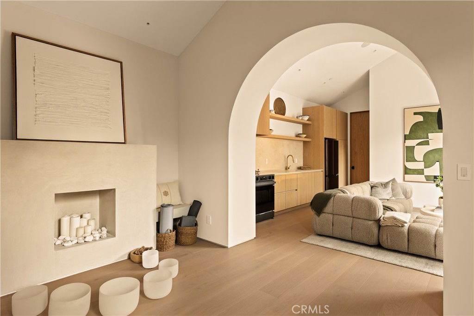
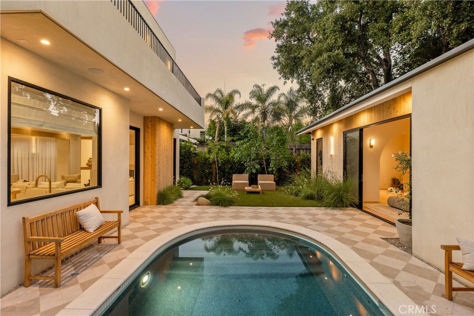
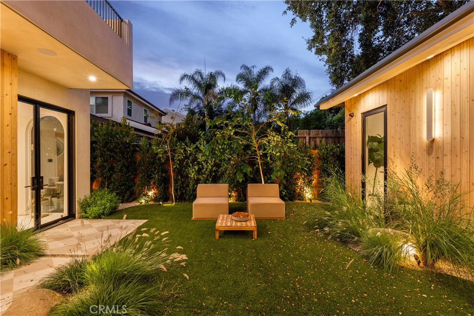
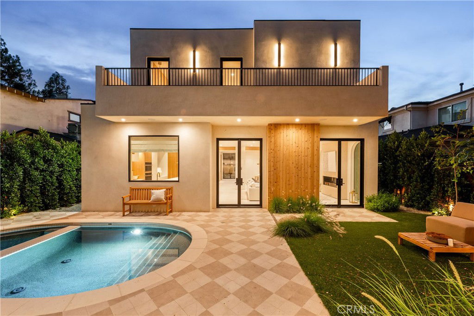
Welcome to a sanctuary of soulful sophistication in the heart of Studio City — a brand-new, design-forward residence that fuses organic modernism with the serene simplicity of Scandinavian influence. Tucked north of Ventura Boulevard in one of the area's most desirable enclaves, this 5-bedroom, 5.5-bath, 3,900-square-foot stunner offers a living experience that is as peaceful as it is polished — just moments from Erewhon Market, Equinox, The Shops at Sportsmen’s Lodge, and award-winning Carpenter Elementary. Step inside and feel the intentionality in every detail: from hand-finished plaster walls with custom art-wash paint, to rustic white oak beams and solid wood doors that speak to a quiet luxury rooted in nature. Skylights throughout the home allow sunlight to spill in from above, creating warmth and life in every room. At the heart of the home is a chef’s dream kitchen — outfitted with JennAir, Monogram, and Bosch appliances — set within a clean, functional layout that balances performance with elevated aesthetic. Designed with sustainability and wellness in mind, the all-electric system ensures efficiency without compromising style. The primary suite upstairs is a private retreat in every sense: two balconies invite fresh air and morning rituals, while the spa-like en-suite bath features Restoration Hardware vanities, a freestanding soaking tub, and a sensory palette of calming, tactile finishes. Step outside to discover lushly landscaped grounds and a detached ADU that is anything but an afterthought. With its own luxury kitchen, designer finishes, and endless versatility, it’s ideal as a guest house, creative studio, or remote work oasis. 4046 Shadyglade is more than just a residence — it’s a grounded, resort-inspired haven that blends architectural artistry with a lifestyle of balance, nature, and modern refinement.
/u.realgeeks.media/ornaered/Elite-Residential-Realty-transparent.png)
Additional Information
- Pool
- Yes
- Pool Description
- In Ground, Private
- Fireplace Description
- See Remarks
- Heat
- Central
- Cooling
- Yes
- Cooling Description
- Central Air
- View
- Mountain(s)
- Exterior Construction
- Stucco
- Roof
- Flat
- Garage Spaces Total
- 2
- Sewer
- Sewer Tap Paid
- Water
- Public
- School District
- Los Angeles Unified
- Elementary School
- Carpenter
Mortgage Calculator
Based on information from CRISNet MLS as of . All data, including all measurements and calculations of area, is obtained from various sources and has not been, and will not be, verified by broker or MLS. All information should be independently reviewed and verified for accuracy. Properties may or may not be listed by the office/agent presenting the information. The listing broker's offer of compensation is made only to participants of the MLS where the listing is filed.