13400 Cumpston Street, Sherman Oaks, CA 91401
- $1,755,000
- 3
- BD
- 3
- BA
- 2,430
- SqFt




List Agent Anna Lancaster () 818-919-9866 Luxury Collective; CoList () Courtesy of Selling Office: Los Angeles Realty Company, Inc., Aram Yeghiayan - Selling Agent DRE# and Courtesy of Listing Office Luxury Collective, Anna Lancaster - Agent DRE#
- Sold Price
- $1,755,000
- List Price
- $1,699,000
- Closing Date
- Apr 02, 2025
- Status
- CLOSED
- MLS#
- GD25029719
- Year Built
- 1962
- Bedrooms
- 3
- Bathrooms
- 3
- Living Sq. Ft
- 2,430
- Lot Size
- 7,882
- Lot Location
- Back Yard, Front Yard, Garden
- Days on Market
- 25
- Property Type
- Single Family Residential
- Style
- Mid-Century Modern
- Property Sub Type
- Single Family Residence
- Stories
- Two Levels
Property Description
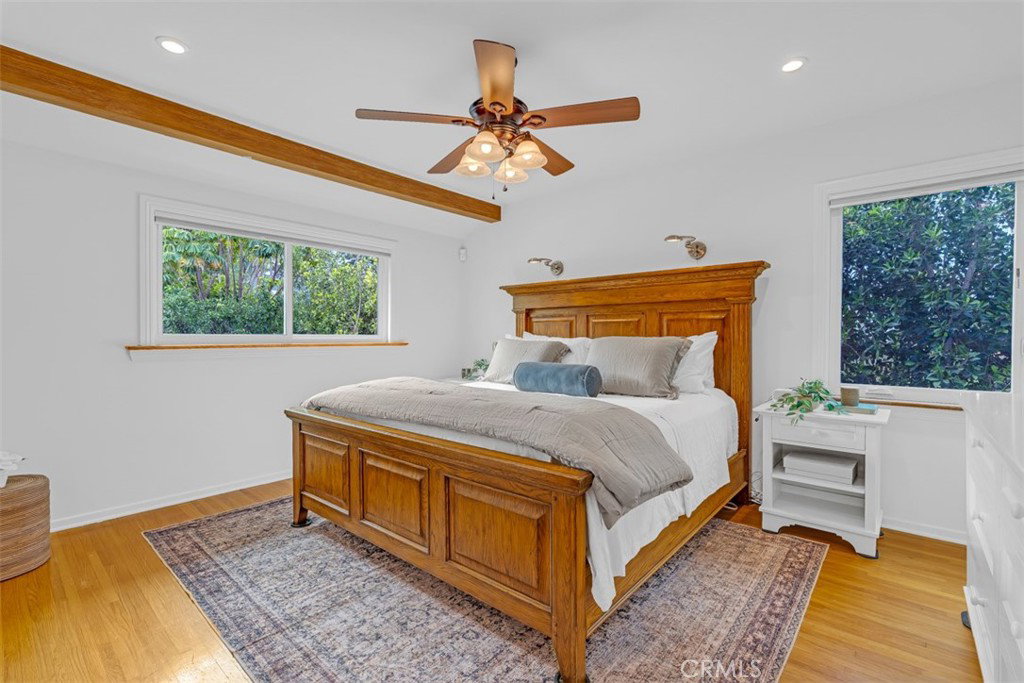
Nestled in the coveted Chandler Estates neighborhood, this charming William Mellenthin home is brimming with timeless character and many upgrades! Featuring Mellenthin’s signature dovecotes, soaring beamed ceilings, a double-sided fireplace, and expansive picture windows that flood the living area with natural light. The living room radiates warmth, with custom built-ins, a lime-washed fireplace with a custom mantle, vaulted shed-style ceilings, exposed beams, and skylights. The adjacent dining room with built-in shelving & diamond-pane windows is perfect for formal dining. The cozy family room showcases a brick fireplace, a large skylight with a remote blind, and custom built-in entertainment storage, accessible from both sides. Bifold glass doors provide privacy from the family room to a versatile flex space while allowing light and serene views of the tranquil backyard. The gourmet kitchen features custom cabinetry, granite countertops, a European-style tile mural backsplash, farmhouse sink, 5-burner gas cooktop, dual ovens, stainless fridge, microwave, wine fridge, and an oversized island with seating. Unique touches include a custom pet feeding drawer, glass-front cabinets, and a built-in desk. The main floor bedroom boasts plush carpet, ample closet space, and a marble-finished ensuite bath. The permitted flex space, drenched in natural light with floor-to-ceiling windows, is perfect for a gym or entertainment area. The laundry area comes equipped with newer Whirlpool appliances, built-in cabinetry, and a service sink. The half bath off the flex area offers limestone counters and Kohler fixtures. Original hardwood floors, Kohler fixtures, and Restoration Hardware lighting are found throughout. Step outside to your private oasis with a resurfaced Pebble Tec pool, complete with glass accents, shell highlights, and colored LED lighting. An outdoor shower offers a perfect post-swim rinse. The front yard is beautifully landscaped with shrubs and flowers, plus fruit-bearing trees in both front and back, including orange, Meyer lemon, tangelo, strawberry tree and more. Experience savings with new interior paint, a newer 40-year composite roof, tankless water heater, and HVAC (three zones) with smart thermostat and app control. Other upgrades include a reglazed tub, copper plumbing, and mostly double-pane windows, retaining the home’s charm. Located just minutes from Sherman Oaks' best shopping & dining, with easy access to the 101 & 170 freeways.
/u.realgeeks.media/ornaered/Elite-Residential-Realty-transparent.png)
Additional Information
- Other Buildings
- Workshop
- Appliances
- Built-In Range, Double Oven, Dishwasher, Disposal, Gas Range, Microwave, Refrigerator, Tankless Water Heater, Dryer, Washer
- Pool
- Yes
- Pool Description
- In Ground, Pebble, Private
- Fireplace Description
- Decorative, Family Room, Living Room, Multi-Sided, Wood Burning
- Heat
- Central
- Cooling
- Yes
- Cooling Description
- Central Air, Zoned, Attic Fan
- View
- None
- Exterior Construction
- Stucco
- Roof
- Shingle
- Garage Spaces Total
- 2
- Sewer
- Public Sewer
- Water
- Public
- School District
- Los Angeles Unified
- Elementary School
- Erwin
Mortgage Calculator
Based on information from CRISNet MLS as of . All data, including all measurements and calculations of area, is obtained from various sources and has not been, and will not be, verified by broker or MLS. All information should be independently reviewed and verified for accuracy. Properties may or may not be listed by the office/agent presenting the information. The listing broker's offer of compensation is made only to participants of the MLS where the listing is filed.