3637 Avenida Del Sol, Studio City, CA 91604
- $2,200,000
- 3
- BD
- 4
- BA
- 3,842
- SqFt




List Agent Raffi Soualian () 818-246-1099 JohnHart Real Estate; CoList () Courtesy of Selling Office: Pinnacle Estate Properties, Nick Babayan - Selling Agent DRE# and Courtesy of Listing Office JohnHart Real Estate, Raffi Soualian - Agent DRE#
- Sold Price
- $2,200,000
- List Price
- $2,198,888
- Closing Date
- Aug 27, 2024
- Status
- CLOSED
- MLS#
- GD24156353
- Year Built
- 1945
- Bedrooms
- 3
- Bathrooms
- 4
- Living Sq. Ft
- 3,842
- Lot Size
- 13,595
- Lot Location
- 0-1 Unit/Acre, Back Yard, Front Yard
- Days on Market
- 0
- Property Type
- Single Family Residential
- Style
- Contemporary, Victorian
- Property Sub Type
- Single Family Residence
- Stories
- Two Levels
Property Description
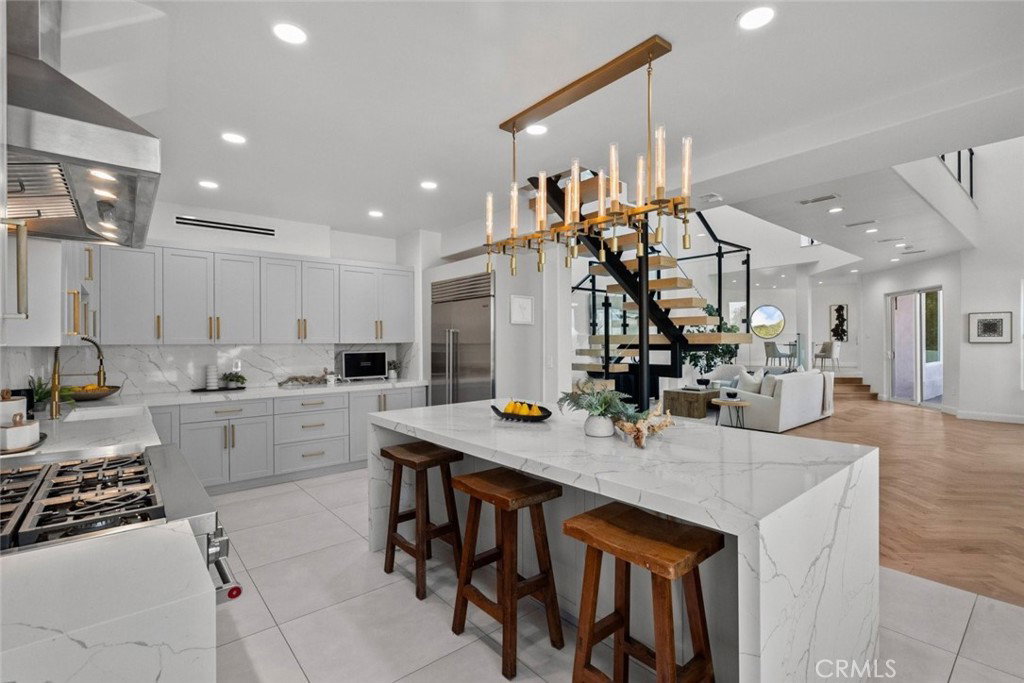
Welcome to this stunning Contemporary Victorian home! Enter through a private gated entrance to discover a remarkable property featuring 3 bedrooms, 4 bathrooms, and an expansive 3,842-square-foot floor plan. This home masterfully blends modern updates with classic elegance throughout. Inside, the well-lit, open layout boasts soaring high ceilings, arched doorways, recessed lighting, zoned HVAC, and an elegant staircase with glass side panels. The formal living room showcases Herringbone wood flooring, while the rest of the home features plank wood and tile flooring. The updated chef's kitchen is a delight, equipped with Quartz countertops and backsplash, top-of-the-line stainless steel appliances, a waterfall island, and gold fixtures. The custom bathrooms have been meticulously updated, leaving no detail spared. The primary retreat includes a fireplace, a spacious walk-in closet with custom shelving, and a luxurious bathroom with a soaking tub, shower, and an additional area perfect for seating or a dressing table. Ideal for entertaining, the property features a wraparound deck patio and bonus balconies offering breathtaking views from every angle. Additionally, there's an incredible movie theater above the garage, complete with seating and an entertainment bar. Situated on a 13,608-square-foot lot, this home also includes a double gated circular driveway and an attached 2-car garage. Welcome home to a perfect blend of modern comfort and timeless style!
/u.realgeeks.media/ornaered/Elite-Residential-Realty-transparent.png)
Additional Information
- Appliances
- Double Oven, Refrigerator, Range Hood, Tankless Water Heater
- Pool Description
- None
- Fireplace Description
- Primary Bedroom
- Heat
- Central
- Cooling
- Yes
- Cooling Description
- Central Air, Zoned
- View
- City Lights, Mountain(s), Trees/Woods
- Patio
- Deck, Patio
- Garage Spaces Total
- 2
- Sewer
- Engineered Septic, Septic Tank
- Water
- Public
- School District
- Los Angeles Unified
Mortgage Calculator
Based on information from CRISNet MLS as of . All data, including all measurements and calculations of area, is obtained from various sources and has not been, and will not be, verified by broker or MLS. All information should be independently reviewed and verified for accuracy. Properties may or may not be listed by the office/agent presenting the information. The listing broker's offer of compensation is made only to participants of the MLS where the listing is filed.