9956 Delco Avenue, Chatsworth, CA 91311
- $975,000
- 3
- BD
- 2
- BA
- 1,459
- SqFt




List Agent Sevan Baroni () NextHome Luxe Group; CoList () Courtesy of Selling Office: NextHome Luxe Group, Sevan Baroni - Selling Agent DRE# and Courtesy of Listing Office NextHome Luxe Group, Sevan Baroni - Agent DRE#
- Sold Price
- $975,000
- List Price
- $850,000
- Closing Date
- Oct 13, 2023
- Status
- CLOSED
- MLS#
- GD23157574
- Year Built
- 1957
- Bedrooms
- 3
- Bathrooms
- 2
- Living Sq. Ft
- 1,459
- Lot Size
- 7,675
- Lot Location
- Lawn, Landscaped
- Days on Market
- 7
- Property Type
- Single Family Residential
- Style
- Craftsman
- Property Sub Type
- Single Family Residence
- Stories
- One Level
Property Description
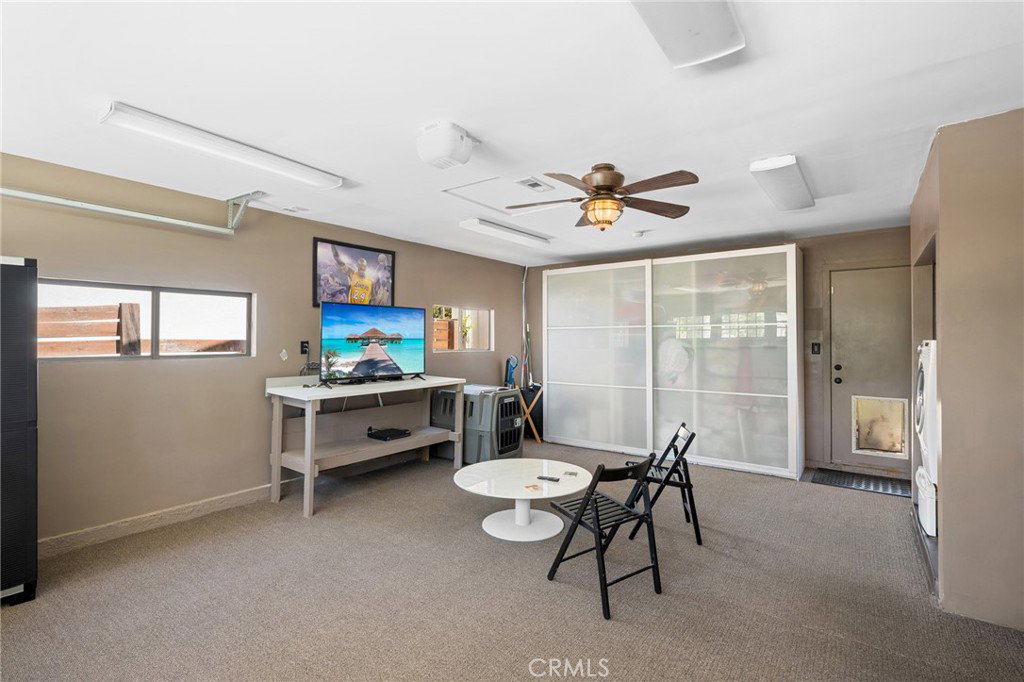
Step into the haven of entertainers' delight, a hidden gem exuding endless character and allure! This Craftsman architectural home welcomes you with an enchanting two-tone exterior, adorned with fresh drought tolerant landscaping. Follow the newly laid path leading to the front door of this exquisite ranch-style abode, and be captivated by the open embrace of an inviting modern floor plan. The modern essence unfolds with a fireside breakfast area, a commodious living/dining space, and a kitchen that's a culinary dream. This chef’s kitchen boasts sleek cabinetry, S/S appliances, and a large island with breakfast seating that beckons for casual gatherings or culinary creations. The two large bathrooms each feature spa-like features to compete with many five star hotels, with a custom jetted stall shower and clawfoot soaking tub & TV with Slate mosaic floor tile throughout, and another restroom with black Marble tiled walls and a large jetted spa tub for the ultimate relaxation experience. Through the magnificent double French Doors, the outdoors unfolds in all its splendor - a captivating yard adorned with pristine turf, soaring 7-foot vinyl privacy fencing, newly tiled outdoor seating, and a grand glistening pool with an overhead waterfall. Safety and serenity harmonize as a Guardian pool fence surrounds this aquatic oasis. A dedicated BBQ station stands ready, complemented by a very cool pass-through roll-up kitchen window, seamlessly bridging outdoor and indoor realms for effortless guest service. Venture further, exiting the backyard to discover a fully transformed garage, where camaraderie takes center stage as you enjoy evenings with your lovable pets where they can hop over to their outdoor kennel to catch some fresh air. A litany of upgrades grace this home, including an AC Pro Central HV/AC system for ultimate climate control, CertainTeed R-38 attic insulation to keep energy bills in check, and Solaria solar panels to harness the power of the sun. These improvements, along with the Owens Corning roof, signify a commitment to quality and efficiency. Don't miss this chance to witness and appreciate the embodiment of elevated living in this Craftsman architectural masterpiece!
/u.realgeeks.media/ornaered/Elite-Residential-Realty-transparent.png)
Additional Information
- Appliances
- Dishwasher, Microwave
- Pool
- Yes
- Pool Description
- Heated, In Ground, Private, Waterfall
- Fireplace Description
- Gas
- Heat
- Central
- Cooling
- Yes
- Cooling Description
- Central Air
- View
- None
- Garage Spaces Total
- 2
- Sewer
- Public Sewer
- Water
- Public
- School District
- Los Angeles Unified
- High School
- Chatsworth
Mortgage Calculator
Based on information from CRISNet MLS as of . All data, including all measurements and calculations of area, is obtained from various sources and has not been, and will not be, verified by broker or MLS. All information should be independently reviewed and verified for accuracy. Properties may or may not be listed by the office/agent presenting the information. The listing broker's offer of compensation is made only to participants of the MLS where the listing is filed.