14829 Sherman Way Unit 7, Van Nuys, CA 91405
- $465,000
- 2
- BD
- 2
- BA
- 837
- SqFt




List Agent Mariam Marabyan () John Hart Real Estate; CoList () Courtesy of Selling Office: JohnHart Real Estate, Edna Torres - Selling Agent DRE# and Courtesy of Listing Office John Hart Real Estate, Mariam Marabyan - Agent DRE#
- Sold Price
- $465,000
- List Price
- $469,000
- Closing Date
- Oct 10, 2023
- Status
- CLOSED
- MLS#
- GD23101627
- Year Built
- 1986
- Bedrooms
- 2
- Bathrooms
- 2
- Living Sq. Ft
- 837
- Lot Size
- 43,026
- Days on Market
- 94
- Property Type
- Condo
- Property Sub Type
- Condominium
- Stories
- One Level
Property Description
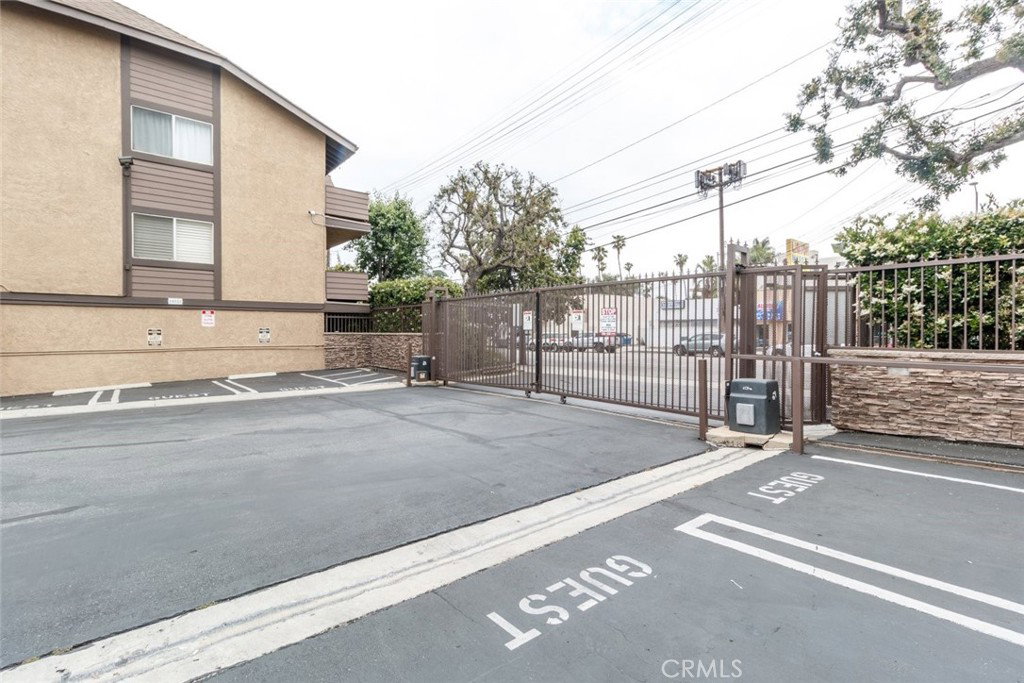
Attention buyers! Located in Van Nuys find an exquisite 2-bedroom, 1.5-bathroom residence nestled in the private Berkshire Condominium complex! Ths unit is being freshly painted and ready for a new buyer! Make your way into the private balcony for a delightful spot to savor your morning coffee. Revel in the unit's plush carpet flooring and expansive windows, flooding the space with abundant natural light. The bedrooms are generously proportioned, boasting ample closet space. Additionally, a remarkable feature is the shared 2-car garage, directly accessible to the unit, offering abundant storage options, and access to the private laundry. Ensuring utmost privacy, the community is securely gated and offers a refreshing pool and invigorating hot tub for your leisure. Furthermore, the residence enjoys a prime location in close proximity to an array of shops, restaurants, and schools for your convenience.
/u.realgeeks.media/ornaered/Elite-Residential-Realty-transparent.png)
Additional Information
- HOA
- 260
- Association Amenities
- Pool, Spa/Hot Tub, Trash, Water
- Appliances
- Dishwasher
- Pool Description
- Community, Association
- Heat
- Central
- Cooling
- Yes
- Cooling Description
- Central Air
- View
- None
- Garage Spaces Total
- 2
- Sewer
- Public Sewer
- Water
- Public
- School District
- Los Angeles Unified
- Number of Units
- 128
Mortgage Calculator
Based on information from CRISNet MLS as of . All data, including all measurements and calculations of area, is obtained from various sources and has not been, and will not be, verified by broker or MLS. All information should be independently reviewed and verified for accuracy. Properties may or may not be listed by the office/agent presenting the information. The listing broker's offer of compensation is made only to participants of the MLS where the listing is filed.