626 Omelveny Avenue, San Fernando, CA 91340
- $750,000
- 3
- BD
- 2
- BA
- 1,157
- SqFt
List Agent Jose Guevara () 562-556-0501 Better Homes and Gardens RE; CoList () Courtesy of Selling Office: Berkshire Hathaway HomeServices California Properties, Patricia Cockburn - Selling Agent DRE# and Courtesy of Listing Office Better Homes and Gardens RE, Jose Guevara - Agent DRE#
- Sold Price
- $750,000
- List Price
- $735,000
- Closing Date
- Oct 17, 2025
- Status
- CLOSED
- MLS#
- DW25163386
- Year Built
- 1941
- Bedrooms
- 3
- Bathrooms
- 2
- Living Sq. Ft
- 1,157
- Lot Size
- 5,007
- Lot Location
- Back Yard, Front Yard, Sprinklers In Front
- Days on Market
- 48
- Property Type
- Single Family Residential
- Property Sub Type
- Single Family Residence
- Stories
- One Level
Property Description
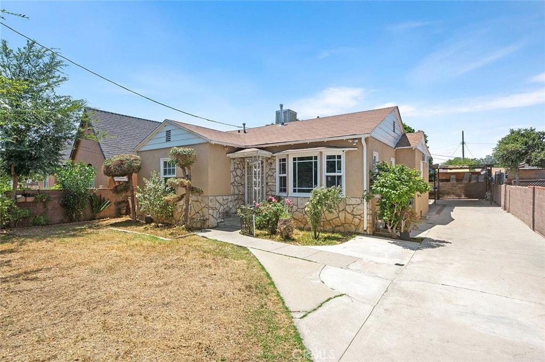

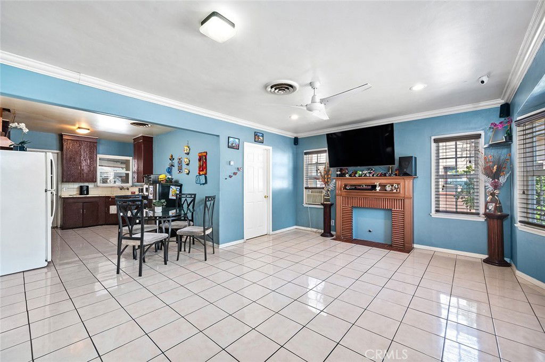
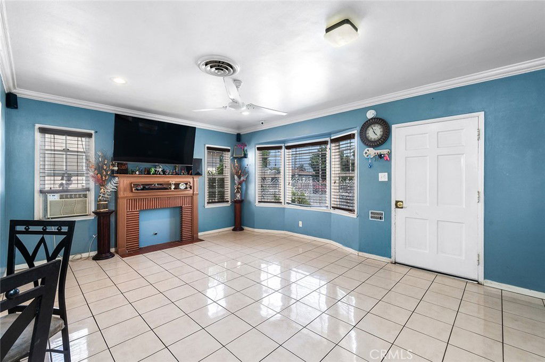
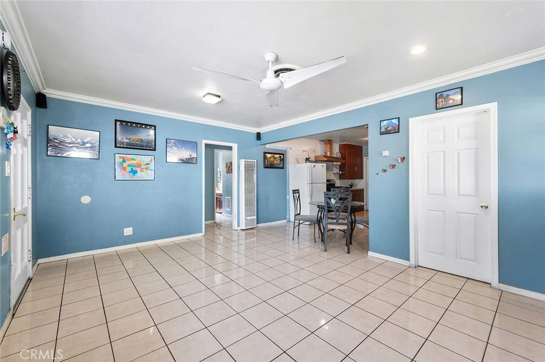
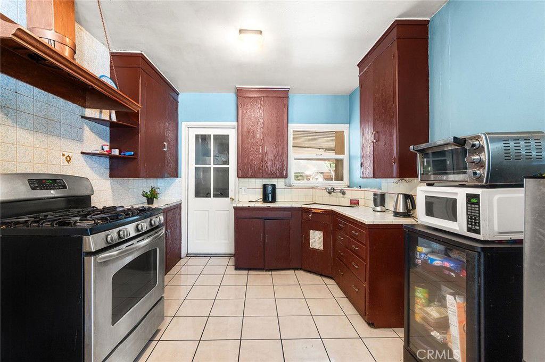
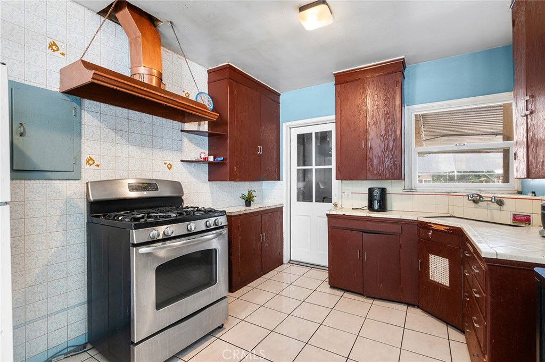
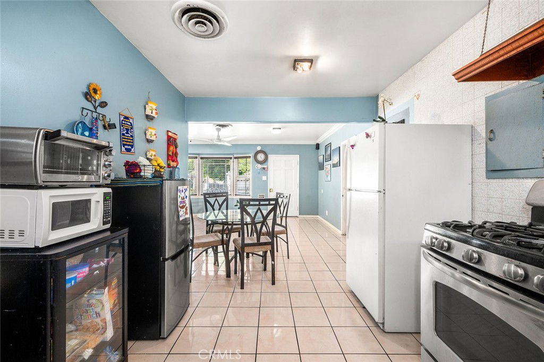
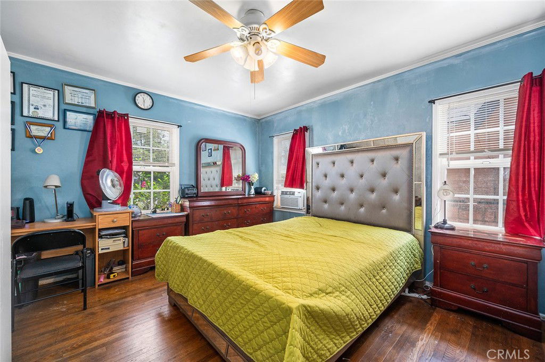
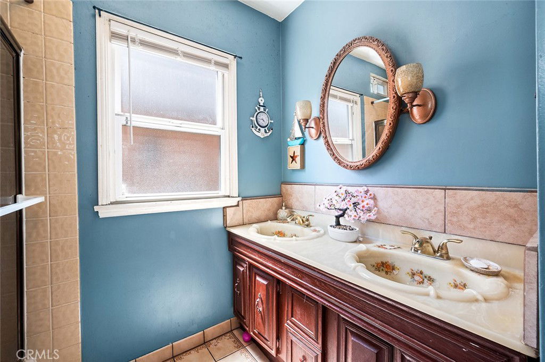
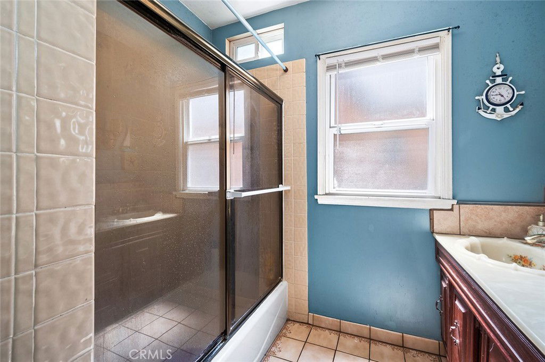
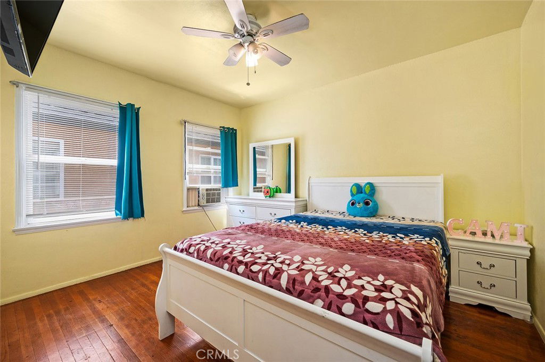
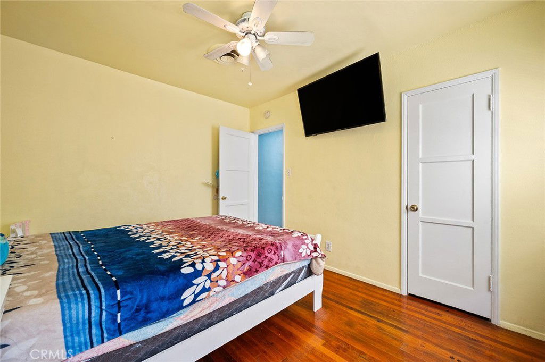
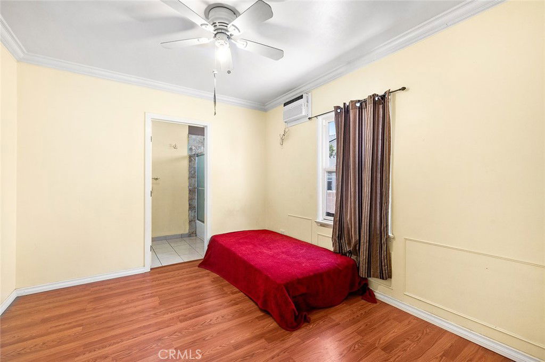
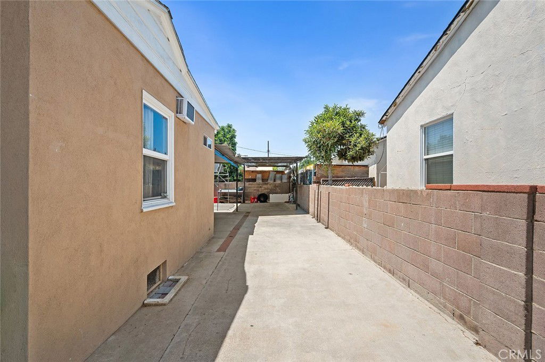
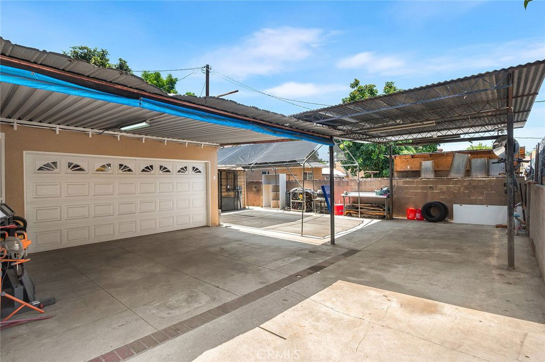
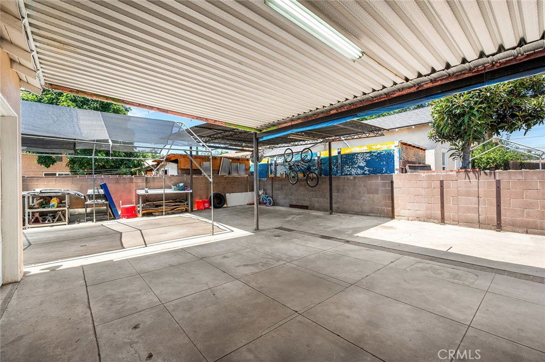
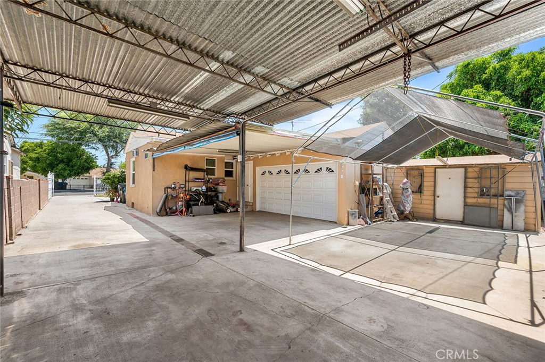
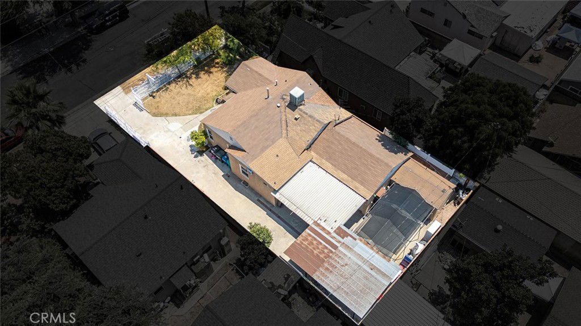
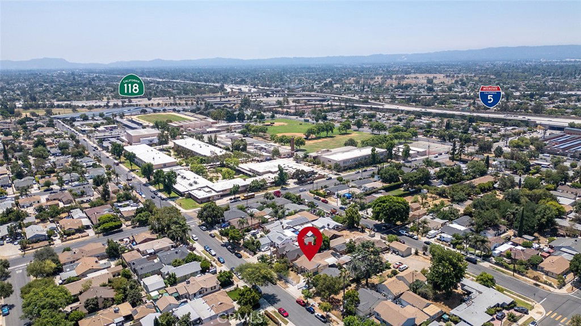
This home offers a perfect blend of comfort, space, and potential. The living room features durable tile flooring, while the bedrooms retain their original hardwood floors, adding warmth and character. The property includes a spacious 2-car garage, a dedicated workshop, and approved ADU plans on file ideal for future expansion or rental income. With parking for up to 8 vehicles, this home is perfect for a large family, hobbyists, or anyone in need of extra space. Located near San Fernando High School, Gridley Elementary, and San Fernando Middle School, it’s also close to shops, dining, and major freeways for added convenience. Boasting a Walk Score of 78, this location is very walkable, with daily errands and amenities just steps away. This is a rare opportunity to own a well located property with so much to offer.
/u.realgeeks.media/ornaered/Elite-Residential-Realty-transparent.png)
Additional Information
- Pool Description
- None
- Heat
- Wall Furnace
- Cooling
- Yes
- Cooling Description
- Wall/Window Unit(s)
- View
- None
- Garage Spaces Total
- 2
- Sewer
- Public Sewer
- Water
- Public
- School District
- Los Angeles Unified
Mortgage Calculator
Based on information from CRISNet MLS as of . All data, including all measurements and calculations of area, is obtained from various sources and has not been, and will not be, verified by broker or MLS. All information should be independently reviewed and verified for accuracy. Properties may or may not be listed by the office/agent presenting the information. The listing broker's offer of compensation is made only to participants of the MLS where the listing is filed.