22914 Gershwin Drive, Woodland Hills, CA 91364
- $1,950,000
- 5
- BD
- 5
- BA
- 3,371
- SqFt




List Agent Brenda Hailey () eXp Realty of Greater Los Angeles, Inc.; CoList () Courtesy of Selling Office: Coldwell Banker Realty, Sheri Quaintance - Selling Agent DRE# and Courtesy of Listing Office eXp Realty of Greater Los Angeles, Inc., Brenda Hailey - Agent DRE#
- Sold Price
- $1,950,000
- List Price
- $1,999,999
- Closing Date
- Mar 04, 2026
- Status
- CLOSED
- MLS#
- BB26017726
- Year Built
- 1965
- Bedrooms
- 5
- Bathrooms
- 5
- Living Sq. Ft
- 3,371
- Lot Size
- 11,920
- Lot Location
- 0-1 Unit/Acre, Corner Lot
- Days on Market
- 40
- Property Type
- Single Family Residential
- Style
- Contemporary
- Property Sub Type
- Single Family Residence
- Stories
- Multi Level
Property Description
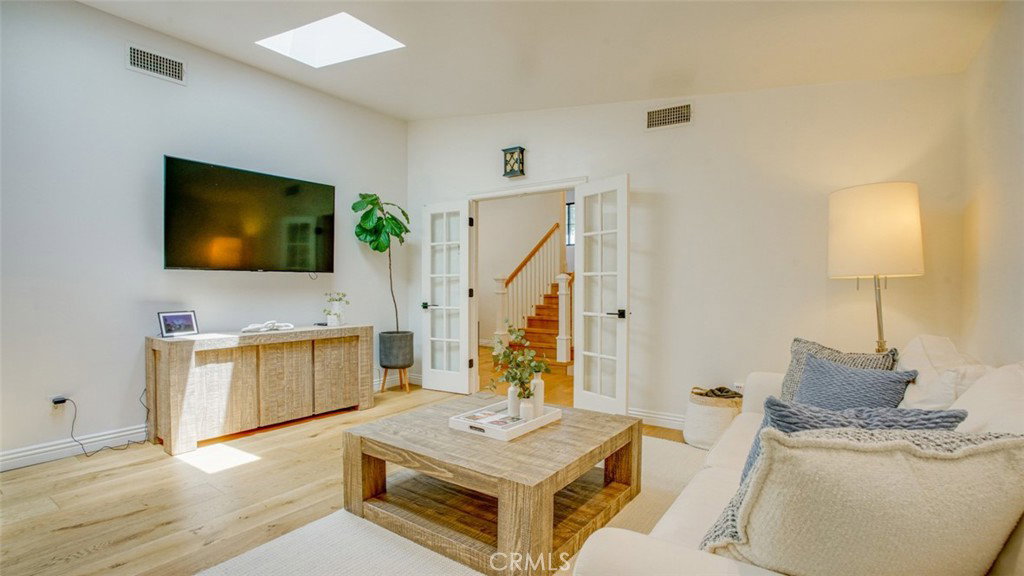
Sophisticated newly remodeled and expanded residence tucked into the hills of Woodland Hills. Positioned on a prime corner lot, this 5-bedroom, 5-bath home seamlessly blends clean modern design with a touch of coastal-inspired style. The attached addition and carefully selected upgrades elevate both function and beauty. Wide-plank white oak floors, all-new interior doors, a brand-new roof, new HVAC, and energy-efficient windows create a light-filled and elegant environment throughout. A dramatic 16-foot foyer entry sets the tone, leading into the open-concept living area centered around a sleek stone fireplace. Expansive windows and sliding glass doors flood the interiors with natural light while creating a seamless connection to the outdoors. The adjacent formal dining room—with its own oversized glass doors—opens directly to the landscaped backyard, perfect for entertaining or enjoying an indoor-outdoor lifestyle. The chef’s kitchen is a statement of both style and practicality, offering abundant custom cabinetry, generous counter space, a large island with seating for six, a five-burner cooktop, and double ovens. A sliding door from the kitchen opens to a built-in BBQ, ideal for al fresco dining. The primary suite serves as a luxurious private escape with dual walk-in closets and a spa-inspired bath featuring double vanities, a soaking tub, walk-in shower, and private water closet. Two additional guest suites each include their own full bathrooms with tile and granite finishes for comfort and privacy. On the lower level, two spacious bedrooms share a beautifully updated bath with double sinks, a tub/shower combo, and elegant finishes. A large laundry room is equipped with custom cabinetry, shelving, folding counter, and utility sink, plus two extra storage closets. The backyard is designed for both leisure and play, featuring a spacious patio, basketball court, and grassy area. Set in a highly desirable neighborhood with access to award-winning schools—Calabash Charter Academy, Hale Charter Academy, and El Camino Real Charter High School—this property offers the complete package: refined design, generous space, and a prime location. A rare turnkey opportunity in one of Woodland Hills’ most sought-after communities.
/u.realgeeks.media/ornaered/Elite-Residential-Realty-transparent.png)
Additional Information
- Pool Description
- None
- Fireplace Description
- Living Room
- Heat
- Central
- Cooling
- Yes
- Cooling Description
- Central Air
- View
- Hills, Neighborhood
- Exterior Construction
- Stucco, Copper Plumbing
- Patio
- Deck
- Roof
- Shingle
- Garage Spaces Total
- 2
- Sewer
- Public Sewer
- Water
- Public
- School District
- Los Angeles Unified
Mortgage Calculator
Based on information from CRISNet MLS as of . All data, including all measurements and calculations of area, is obtained from various sources and has not been, and will not be, verified by broker or MLS. All information should be independently reviewed and verified for accuracy. Properties may or may not be listed by the office/agent presenting the information. The listing broker's offer of compensation is made only to participants of the MLS where the listing is filed.