6216 Orion Avenue, Van Nuys, CA 91411
- $2,288,050
- 3
- BD
- 4
- BA
- 2,697
- SqFt




List Agent Myles Meeden () 818-848-5412 Belisle Realty,Inc.; CoList () Courtesy of Selling Office: Belisle Realty,Inc., Myles Meeden - Selling Agent DRE# and Courtesy of Listing Office Belisle Realty,Inc., Myles Meeden - Agent DRE#
- Sold Price
- $2,288,050
- List Price
- $2,299,900
- Closing Date
- Dec 30, 2024
- Status
- CLOSED
- MLS#
- BB24241802
- Year Built
- 1949
- Bedrooms
- 3
- Bathrooms
- 4
- Living Sq. Ft
- 2,697
- Lot Size
- 19,132
- Lot Location
- Back Yard, Front Yard, Garden, Landscaped, Level, Rectangular Lot
- Days on Market
- 0
- Property Type
- Single Family Residential
- Style
- Cape Cod
- Property Sub Type
- Single Family Residence
- Stories
- One Level
Property Description
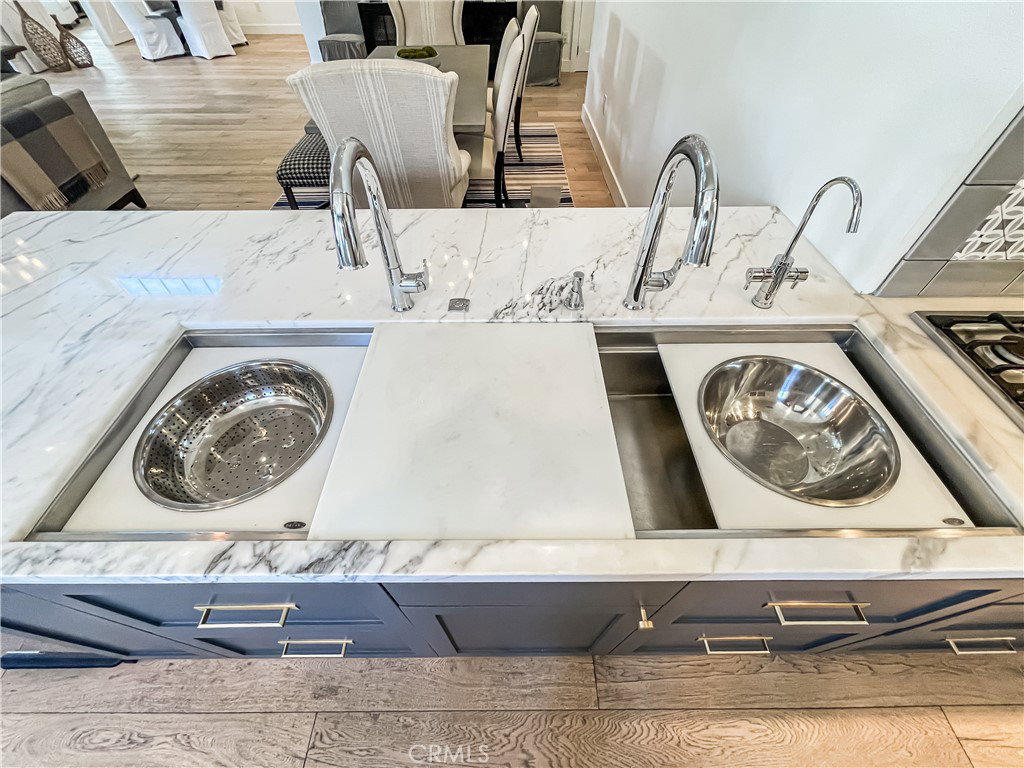
Orion Avenue in Cameron Woods is the hidden gem that even your realtor doesn’t know about. With sprawling estate lots on a picturesque tree-lined street, it’s no wonder why Orion Avenue is sought after by directors and filming scouts. So much so that many residents earn thousands in monthly income from filming. Imagine owning a home with more film credits than most actors. A completely reimagined and impeccably rebuilt home that pays you rent!?! This home is a masterpiece! 3 bedrooms plus a loft and 4 bathrooms. Primary suite with his and hers bathrooms and closets. Her bathroom has a tub and radiant floor heating. His bathroom has a walk-in shower. The 2nd bedroom is en suite with a sitting room and walk-in closet. The beautifully appointed marble kitchen was crafted as a showpiece but is more than just a pretty face. The Galley Workstation kitchen sink system and butler’s pantry epitomize functional utility along with dual AC systems, central vacuum, motorized shades, and EV car charger. The vaulted and dormered living room ceiling draws the eye and casts all-day natural light on to the open floor plan below. A gallery adjacent to the living room and a hidden upstairs loft add a hint of playfulness and the fun continues out back. Through the pergola covered outdoor living space sits the pool and spa, Adirondack fire-pit and basketball court. A 2-car garage plus storage room sits on the nearly half an acre lot. Beyond the pool and sport court sits an entirely untapped space with unbelievable ADU potential.
/u.realgeeks.media/ornaered/Elite-Residential-Realty-transparent.png)
Additional Information
- Appliances
- Built-In Range, Convection Oven, Double Oven, Dishwasher, Electric Range, Disposal, Gas Range, Refrigerator, Range Hood, Trash Compactor, Tankless Water Heater, Vented Exhaust Fan
- Pool
- Yes
- Pool Description
- In Ground, Private
- Fireplace Description
- Gas, Living Room
- Heat
- Central
- Cooling
- Yes
- Cooling Description
- Central Air
- View
- None
- Exterior Construction
- Copper Plumbing
- Garage Spaces Total
- 2
- Sewer
- Public Sewer
- Water
- Public
- School District
- Los Angeles Unified
Mortgage Calculator
Based on information from CRISNet MLS as of . All data, including all measurements and calculations of area, is obtained from various sources and has not been, and will not be, verified by broker or MLS. All information should be independently reviewed and verified for accuracy. Properties may or may not be listed by the office/agent presenting the information. The listing broker's offer of compensation is made only to participants of the MLS where the listing is filed.