12061 N Northstar Lane, Porter Ranch, CA 91326
- $3,250,000
- 4
- BD
- 5
- BA
- 4,270
- SqFt




List Agent Shanti Hoffman () 323-301-6531 Hoffman Theus; CoList ()
- List Price
- $3,250,000
- Price Change
- ▼ $80,000 1779681027
- Status
- ACTIVE
- MLS#
- 26693141
- Year Built
- 2025
- Bedrooms
- 4
- Bathrooms
- 5
- Living Sq. Ft
- 4,270
- Lot Size
- 20,083
- Lot Location
- Front Yard, Horse Property, Yard
- Days on Market
- 108
- Property Type
- Single Family Residential
- Style
- Contemporary
- Property Sub Type
- Single Family Residence
- Stories
- One Level
- Neighborhood
- Ridge At Bella Vista
Property Description
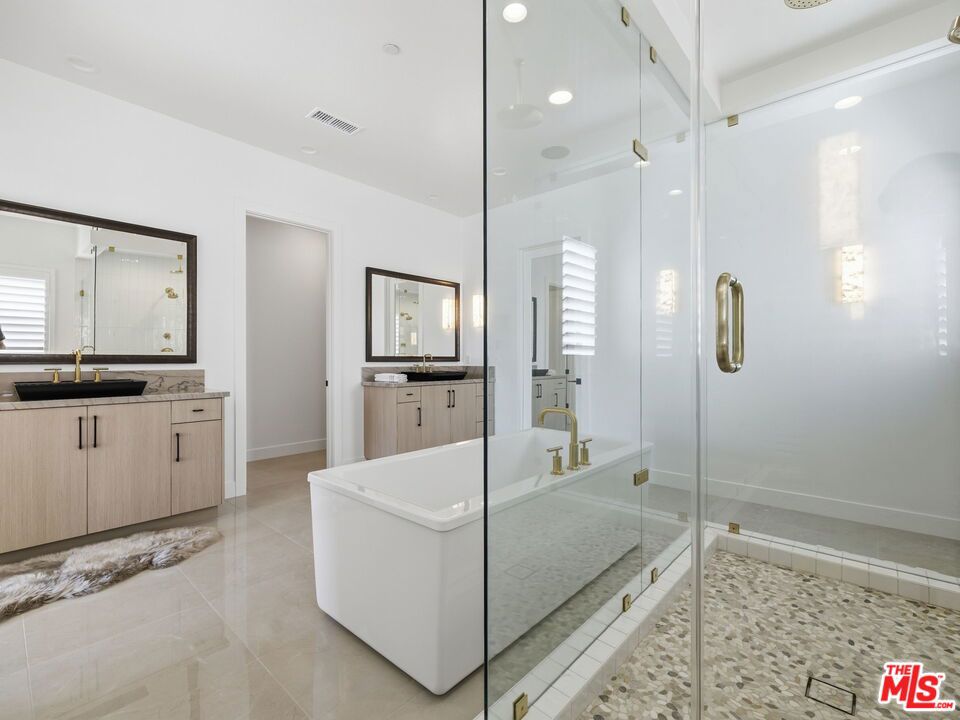
**RARE OPPORTUNITY** Situated on one of the largest flat lots in the community and positioned at the second-highest elevation, this exceptional property offers direct mountain views, breathtaking natural surroundings, and enhanced privacy, a rare combination of usable space, private horse trails, scenic beauty, and an elevated setting ideal for a resort-style backyard. Welcome to this stunning single-story residence located in the prestigious Ridge at Bella Vista, offering breathtaking western canyon vistas and a rare opportunity to own one of the final west-facing homes in the community. Perfectly positioned on an expansive 20,083+ square foot homesite, this exceptional property captures spectacular sunsets, serene canyon surroundings, and creates the ultimate private retreat with endless potential for outdoor enjoyment. The highly desirable Silverado floor plan welcomes you with an inviting covered entry and extended foyer that flows seamlessly past a beautiful formal dining room into the expansive great room and casual dining area, both enhanced by elegant coffered ceilings and thoughtfully designed open-concept living. Dramatic 90-degree multi-stacked doors off the great room and additional 12' x 8' multi-stacked doors in the casual dining area and luxurious primary suite create a seamless indoor-outdoor lifestyle, flooding the home with natural light while showcasing sweeping canyon views from nearly every major living space.The gourmet chef's kitchen is beautifully designed with a modern neutral color palette, featuring high-reflective nude cabinetry, custom black hardware, Taj Mahal stone oversized center island, premium Sub-Zero refrigerator and Wolf appliances, designer finishes, and an oversized walk-in pantry with a sitting area creating both functionality and sophistication. The elegant primary suite serves as a private retreat with a coffered ceiling, breathtaking canyon views, and a dream custom walk-in closet, while the spa-inspired primary bathroom offers dual vanities, a large soaking tub, luxe walk-in shower with rain head, and private water closet. Secondary bedrooms are thoughtfully positioned around a generous flex space and include private full bathrooms and spacious closets, providing comfort and privacy for family members or guests. Additional highlights include a versatile media room or private office, convenient powder room, centrally located laundry room, abundant storage throughout, 3-car garage, and solar. The expansive lot is permit-ready for a resort-style oasis backyard, offering endless possibilities for a pool, outdoor kitchen, entertaining areas, full size basketball court and more, all while enjoying peaceful canyon surroundings. Enjoy walking-distance access to a 50-acre community park featuring pickleball courts, basketball courts, scenic hiking trails, an amphitheater, and expansive open green spaces designed for recreation and relaxation. Located within top-rated school boundaries, including Sierra Canyon School and Porter Ranch Community School, and just minutes from premier shopping, dining, golf courses, and major hospitals, this home offers both luxury and convenience.This is a rare, turnkey opportunity to own a statement property showcasing breathtaking views, expansive scale, and modern luxury, with the added advantage of being permit-ready for immediate backyard construction and effortless resort-style living. Schedule your private showing today this extraordinary residence is truly one of a kind and will not last.
/u.realgeeks.media/ornaered/Elite-Residential-Realty-transparent.png)
Additional Information
- HOA
- 400
- Second HOA
- $232
- Association Amenities
- Controlled Access
- Appliances
- Dishwasher, Disposal, Microwave, Refrigerator, Trash Compactor, Dryer, Washer
- Pool Description
- None
- Fireplace Description
- Living Room
- Heat
- Central
- Cooling
- Yes
- Cooling Description
- Central Air
- View
- Hills, Mountain(s), Panoramic, Valley
Mortgage Calculator
Based on information from CRISNet MLS as of . All data, including all measurements and calculations of area, is obtained from various sources and has not been, and will not be, verified by broker or MLS. All information should be independently reviewed and verified for accuracy. Properties may or may not be listed by the office/agent presenting the information. The listing broker's offer of compensation is made only to participants of the MLS where the listing is filed.