6221 Penfield Avenue, Woodland Hills, CA 91367
- $2,195,000
- 5
- BD
- 4
- BA
- 3,300
- SqFt




List Agent Brandon Polk () 8186168846 Realty Group International; CoList ()
- List Price
- $2,195,000
- Price Change
- ▼ $300,000 1782787549
- Status
- ACTIVE UNDER CONTRACT
- MLS#
- 26656845
- Year Built
- 1996
- Bedrooms
- 5
- Bathrooms
- 4
- Living Sq. Ft
- 3,300
- Lot Size
- 19,487
- Lot Location
- Back Yard, Front Yard, Lawn, Yard
- Days on Market
- 127
- Property Type
- Single Family Residential
- Style
- Traditional
- Property Sub Type
- Single Family Residence
- Stories
- Two Levels
Property Description
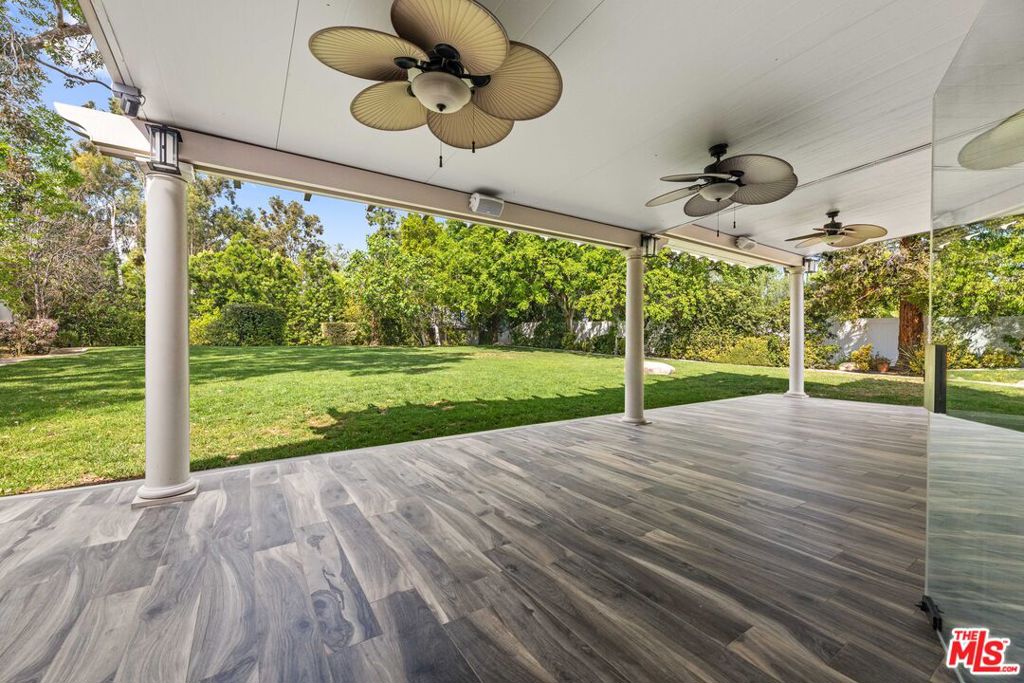
Serene escape at its finest, create your own private oasis on this extraordinary oversized lot. Tucked behind the gates of prestigious Penfield Estates, this designer-reimagined estate is more than a home; it's a lifestyle of comfort, beauty, and unforgettable moments. Set on an expansive 19,467+ sq ft flat lot, the property offers remarkable privacy and the effortless indoor-outdoor living that defines luxury California living. From the moment you step through the dramatic two-story entry, you are welcomed by a sense of warmth, elegance, and possibility. Sunlight pours into the formal living and dining rooms, creating inviting spaces for holiday gatherings, celebrations, and everyday living. A thoughtfully designed floor plan includes a main-level bedroom, two bathrooms including an ensuite, and a private officeideal for guests, multigenerational living, or the flexibility of working from home.Every inch of the home has been curated with intention and sophistication. Porcelain wide-plank wood-style flooring flows throughout, creating a modern yet timeless ambiance. At the center of it all is the showstopping chef's kitchen, designed to inspire connection and conversation. Featuring custom cabinetry, solid wood shelving, porcelain countertops, dual sinks with disposals, a rebuilt walk-in pantry, soft-close cabinetry, and premium Viking and Sub-Zero appliances, including an impressive 10-burner range and built-in water filtration system, this kitchen is as functional as it is beautiful. The space opens seamlessly into the expansive great room, where walls of glass frame breathtaking views of the lush grounds and blur the lines between indoors and out. Step outside and discover your own resort-inspired retreat. Mature Meyer lemon, tangerine, kumquat, and fig trees create a tranquil, park-like setting perfect for morning coffee, al fresco dinners, or relaxing under the stars. The oversized lot offers endless possibilities, including room for an ADU, guest house, pool expansion, or income-producing opportunity. Energy-efficient solar panels and Sonos smart-home surround sound throughout the home and backyard elevate both comfort and sustainability. Additional highlights include a beautifully customized laundry room and butler's pantry with an elevated washer and dryer, secondary refrigerator, mudroom, abundant storage, and a finished three-car garage with epoxy-coated flooring. Upstairs, the luxurious primary suite serves as a peaceful sanctuary with a spa-inspired bath and dual walk-in closets. A versatile bonus room offers the perfect setting for a media lounge or guest retreat, while three additional bedrooms and a remodeled dual-vanity bath are privately positioned in a separate wing. Blending timeless elegance with modern convenience and resort-caliber amenities, this rare turnkey estate offers the chance to truly live beautifully in the heart of Woodland Hills.
/u.realgeeks.media/ornaered/Elite-Residential-Realty-transparent.png)
Additional Information
- HOA
- 220
- Association Amenities
- Controlled Access
- Other Buildings
- Shed(s)
- Appliances
- Built-In, Convection Oven, Double Oven, Dishwasher, Gas Cooktop, Disposal, Gas Oven, Microwave, Oven, Range, Refrigerator, Range Hood, Self Cleaning Oven, Warming Drawer, Dryer, Washer
- Pool Description
- None
- Heat
- Central, Zoned
- Cooling
- Yes
- Cooling Description
- Central Air
- Patio
- Covered, Deck, Open, Patio
- Garage Spaces Total
- 2
- School District
- Los Angeles Unified
- Pets
- Call
Mortgage Calculator
Based on information from CRISNet MLS as of . All data, including all measurements and calculations of area, is obtained from various sources and has not been, and will not be, verified by broker or MLS. All information should be independently reviewed and verified for accuracy. Properties may or may not be listed by the office/agent presenting the information. The listing broker's offer of compensation is made only to participants of the MLS where the listing is filed.