4137 Mary Ellen Avenue, Studio City, CA 91604
- $6,450,000
- 4
- BD
- 6
- BA
- 5,035
- SqFt
List Agent Ginger Glass () 310-927-9307 Compass; CoList () Courtesy of Selling Office: Compass, Ginger Glass - Selling Agent DRE# and Courtesy of Listing Office Compass, Ginger Glass - Agent DRE#
- Sold Price
- $6,450,000
- List Price
- $7,349,000
- Closing Date
- Dec 19, 2025
- Status
- CLOSED
- MLS#
- 25628403
- Year Built
- 2022
- Bedrooms
- 4
- Bathrooms
- 6
- Living Sq. Ft
- 5,035
- Lot Size
- 9,666
- Days on Market
- 4
- Property Type
- Single Family Residential
- Property Sub Type
- Single Family Residence
- Stories
- Multi Level
Property Description
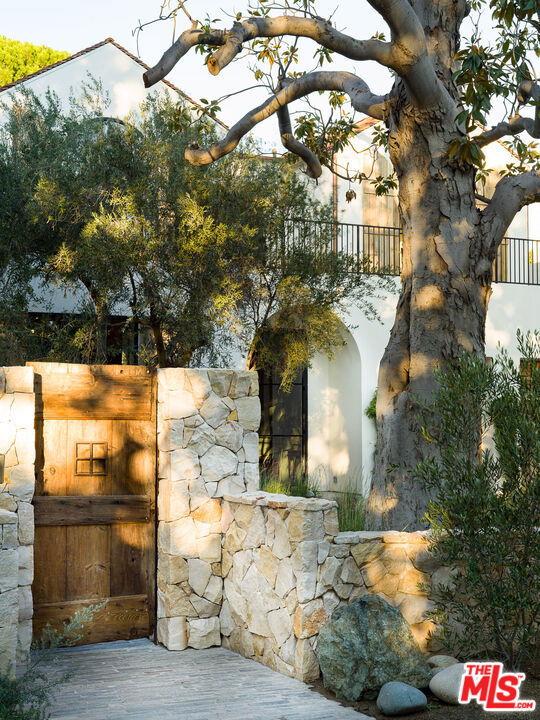
Situated on a tranquil, tree-lined street in Longridge Estates, this newly built masterpiece seamlessly blends architectural brilliance with natural beauty. The property includes artfully curated grounds and a detached full-service guest house. Square footage is as follows main house - 4,535/Upper floor open decks - 1,254 sf/ADU - +/- 500 sf. The interior features thoughtfully designed spaces with sanded limestone floors, oak-encased beams, and Apparatus Studio lighting. The living, dining, and kitchen areas are framed by expansive Euroline steel doors, while a fully-equipped prep kitchen supports large gatherings. A grand staircase with custom brass handrails leads to an upper landing with a 14-foot steel skylight and garden views. The primary bedroom boasts a barrel-vaulted clay ceiling and vintage lighting. Dual closets feature white oak cabinetry, custom hardware, and Sub-Zero refrigeration, while the luxurious primary bathroom includes Calacatta marble, an outdoor garden bathtub, and Samuel Heath fixtures. The stunning rear yard offers a black-bottom pool, infrared sauna, fire pit area, and ample space for relaxation. A large private den/bar area sits tucked in with a private courtyard great for entertaining. Timeless, elevated and family friendly home in one of Studio City best spots.
/u.realgeeks.media/ornaered/Elite-Residential-Realty-transparent.png)
Additional Information
- Other Buildings
- Guest House
- Appliances
- Dishwasher, Disposal, Microwave, Oven, Range, Refrigerator, Dryer, Washer
- Pool Description
- Heated, In Ground
- Fireplace Description
- Living Room
- Heat
- Central
- Cooling
- Yes
- Cooling Description
- Central Air
- View
- None
- Patio
- Deck
- Garage Spaces Total
- 2
Mortgage Calculator
Based on information from CRISNet MLS as of . All data, including all measurements and calculations of area, is obtained from various sources and has not been, and will not be, verified by broker or MLS. All information should be independently reviewed and verified for accuracy. Properties may or may not be listed by the office/agent presenting the information. The listing broker's offer of compensation is made only to participants of the MLS where the listing is filed.