2882 Rainfield Avenue, Westlake Village, CA 91362
- $2,905,400
- 5
- BD
- 6
- BA
- 5,718
- SqFt
List Agent Azita Mohasseb () 310-433-7759 Keller Williams Beverly Hills; CoList () Courtesy of Selling Office: Keller Williams Realty Calabasas, Jordan Davies - Selling Agent DRE# and Courtesy of Listing Office Keller Williams Beverly Hills, Azita Mohasseb - Agent DRE#
- Sold Price
- $2,905,400
- List Price
- $2,920,000
- Closing Date
- Mar 31, 2026
- Status
- CLOSED
- MLS#
- 25590619
- Year Built
- 2001
- Bedrooms
- 5
- Bathrooms
- 6
- Living Sq. Ft
- 5,718
- Lot Size
- 25,700
- Days on Market
- 181
- Property Type
- Single Family Residential
- Property Sub Type
- Single Family Residence
- Stories
- Two Levels
Property Description
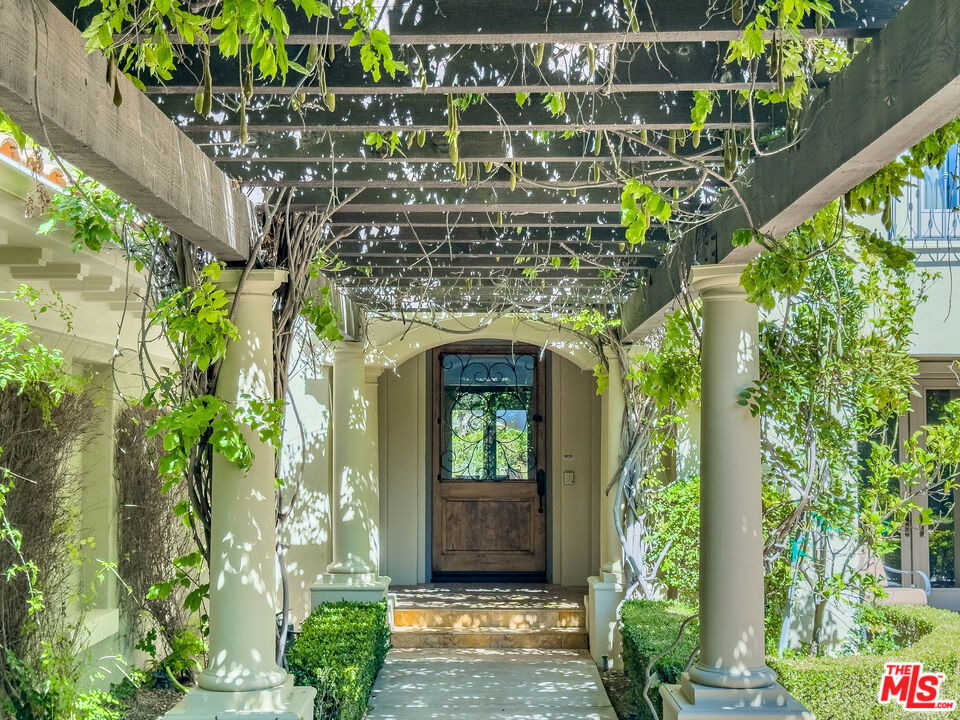
New Price reduction! Motivated Seller! Step into charming Tuscany-inspired resort living with this 5,870 sq ft two-story estate, gracefully set on a 25,700 sq ft gated Signature Collection, designed for seamless entertaining, everyday comfort, and future growth. This 5-bedroom, 6-bath retreat offers gorgeous canyon/hills views, secured parking for 5+ vehicles (Including electric vehicle charger), and unmatched privacy in one of Westlake Village's most desirable pockets. Inside, soaring ceilings and expansive windows flood the home with natural light, creating a warm yet refined ambiance. The open-concept design on the first floor flows seamlessly from elegant formal living and dining rooms into an oversized family room ideal for gatherings of any size. A beautiful chef's kitchen with premium appliances and custom finishes makes entertaining effortless. On the first floor, you'll find a dedicated home office with custom cabinetry and a private entrance perfect for use as a guest room. There is also an additional bedroom with an en-suite bathroom overlooking the pool. The upper level is anchored by a stunning primary suite, complete with a fireplaces, a spa-style bath, and total seclusion. Three additional en-suite bedrooms upstairs offer comfort for family or guests. Outdoor living is equally captivating, featuring two distinct backyard retreats: one with a Tuscany-style fountain, grapevine greenery, and serene seating areas; the other with a sparkling pool and waterfall, built-in BBQ, lounge with fireplace, and sweeping mountain views. Title shows 5 bedrooms; however, there are two additional rooms currently being used as offices, offering flexible living space. This exceptional estate blends timeless Tuscan charm with modern luxury, offering both connection and retreat while delivering lifestyle, privacy, and long-term value.
/u.realgeeks.media/ornaered/Elite-Residential-Realty-transparent.png)
Additional Information
- HOA
- 275
- Appliances
- Barbecue, Dishwasher, Disposal, Microwave, Refrigerator, Dryer, Washer
- Pool Description
- Heated, In Ground, Waterfall
- Fireplace Description
- Living Room
- Heat
- Central
- View
- City Lights, Courtyard, Hills, Pool
- Garage Spaces Total
- 3
Mortgage Calculator
Based on information from CRISNet MLS as of . All data, including all measurements and calculations of area, is obtained from various sources and has not been, and will not be, verified by broker or MLS. All information should be independently reviewed and verified for accuracy. Properties may or may not be listed by the office/agent presenting the information. The listing broker's offer of compensation is made only to participants of the MLS where the listing is filed.