4722 Noeline Avenue, Encino, CA 91436
- $2,400,000
- 4
- BD
- 4
- BA
- 4,502
- SqFt

List Agent Andrew Manning () 818-380-2147 Berkshire Hathaway HomeServices California Properties; CoList () Courtesy of Selling Office: eXp Realty of California Inc., Nathan Butcher - Selling Agent DRE# and Courtesy of Listing Office Berkshire Hathaway HomeServices California Properties, Andrew Manning - Agent DRE#
- Sold Price
- $2,400,000
- List Price
- $2,595,000
- Closing Date
- Oct 27, 2025
- Status
- CLOSED
- MLS#
- 25576649
- Year Built
- 1937
- Bedrooms
- 4
- Bathrooms
- 4
- Living Sq. Ft
- 4,502
- Lot Size
- 16,900
- Days on Market
- 0
- Property Type
- Single Family Residential
- Style
- Traditional
- Property Sub Type
- Single Family Residence
- Stories
- Two Levels
Property Description
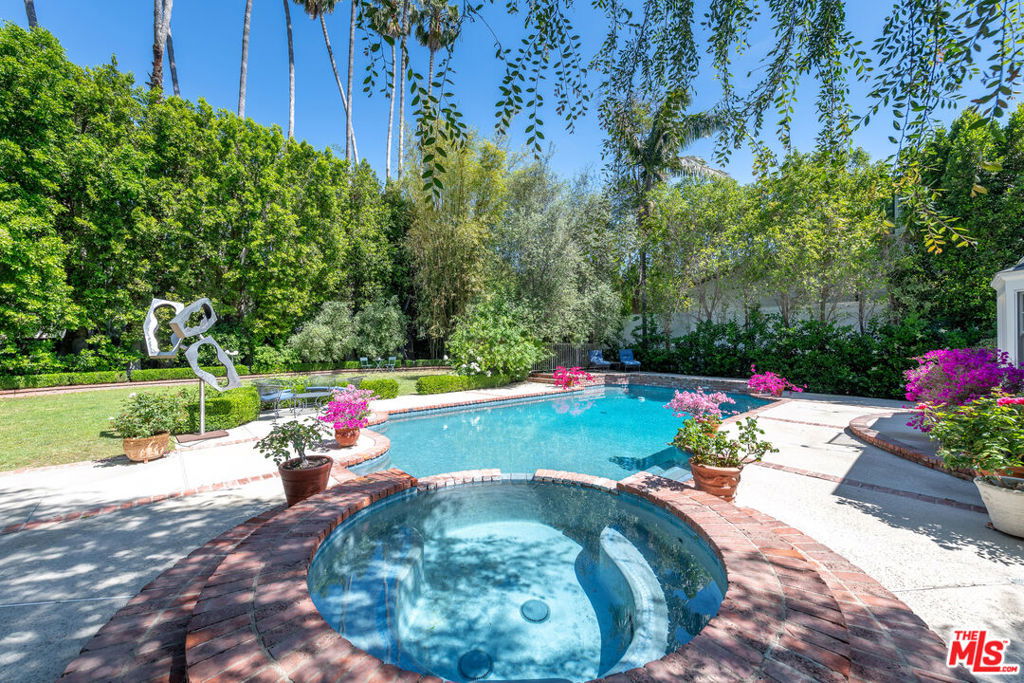
AMAZING PRICE!! One of the best values South of the Blvd in Encino! Totally privacy, tucked behind gates with no neighbor influence. Connecticut in Encino! Step out of the ordinary into the extraordinary. This reimagined classic traditional home is on the market for the first time in almost 30 years. Just south of the boulevard on an expansive, secluded lot set behind privacy gates, this one-of-a-kind custom estate is on a celebrity-studded street of multi-million dollar estate homes. Mature trees and exquisite gardens frame this warm and inviting home. The ideal floor plan offers a gracious entry with a formal living room anchored by a wood-burning fireplace and a formal dining room with a separate catering entrance, perfect for intimate family dinners or holiday events. The center island kitchen is accented by a stainless suite of appliances and an adjacent dining banquet, all open to the skylit family room with French doors overlooking the truly park-like rear grounds. The bedroom layout includes the original primary suite downstairs, a junior suite, and a guest bedroom/home office. Upstairs is a spacious and magical newer primary suite with vaulted ceilings, a skylight, a walk-in closet, a sitting area, and a European-style bath with a stall shower and separate soaking tub. Natural tone oak floors, recessed lighting, and crown mouldings are found in most rooms. Located in Lanai Road Charter Elementary and minutes from the finest dining and shopping, this is the hidden gem you have been looking for.
/u.realgeeks.media/ornaered/Elite-Residential-Realty-transparent.png)
Additional Information
- Appliances
- Dishwasher, Refrigerator
- Pool
- Yes
- Pool Description
- In Ground, Private
- Fireplace Description
- Living Room
- Heat
- Central
- Cooling
- Yes
- Cooling Description
- Central Air
- View
- None
- Patio
- Open, Patio
- School District
- Los Angeles Unified
Mortgage Calculator
Based on information from CRISNet MLS as of . All data, including all measurements and calculations of area, is obtained from various sources and has not been, and will not be, verified by broker or MLS. All information should be independently reviewed and verified for accuracy. Properties may or may not be listed by the office/agent presenting the information. The listing broker's offer of compensation is made only to participants of the MLS where the listing is filed.