4977 Canoga Avenue, Woodland Hills, CA 91364
- $1,375,000
- 4
- BD
- 3
- BA
- 1,853
- SqFt




List Agent Ziggy Rees () 310-295-7502 Compass; CoList () Courtesy of Selling Office: Core Real Estate Group, Christian Stevens - Selling Agent DRE# and Courtesy of Listing Office Compass, Ziggy Rees - Agent DRE#
- Sold Price
- $1,375,000
- List Price
- $1,425,000
- Closing Date
- Aug 14, 2025
- Status
- CLOSED
- MLS#
- 25572559
- Year Built
- 1948
- Bedrooms
- 4
- Bathrooms
- 3
- Living Sq. Ft
- 1,853
- Lot Size
- 11,625
- Days on Market
- 0
- Property Type
- Single Family Residential
- Style
- Mid-Century Modern
- Property Sub Type
- Single Family Residence
- Stories
- One Level
Property Description
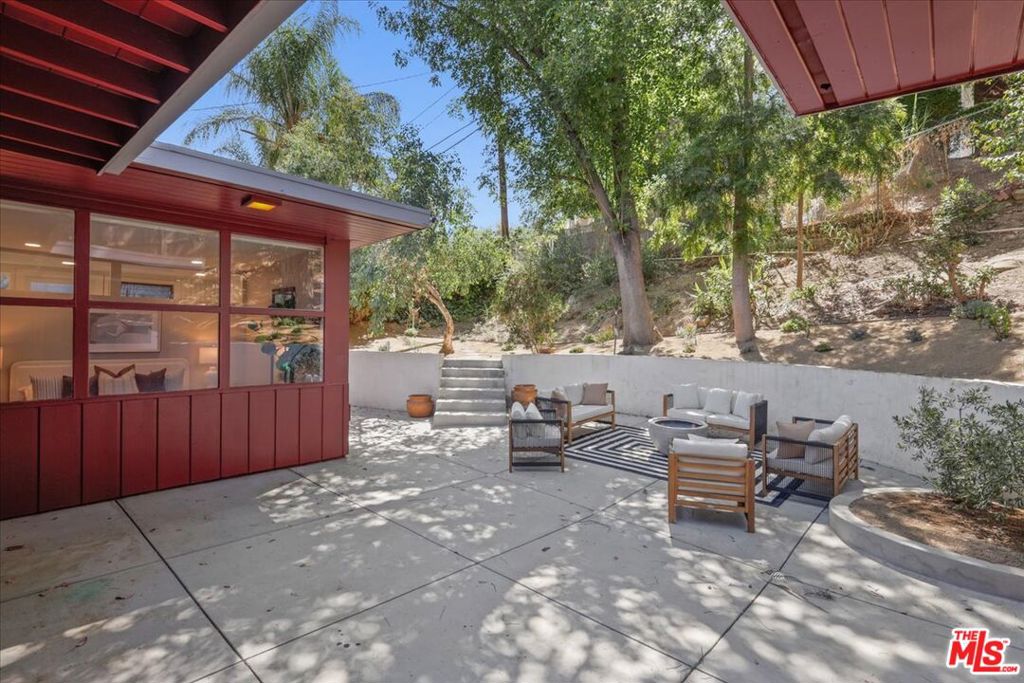
This stunning Mid-Century Modern architectural gem features a unique terraced setback and offers 4 bedrooms, 2.5 baths, and nearly 2,000 sq ft of thoughtfully designed living space. Designed with an ideal open floor plan, the home is divided into two distinct wings for privacy and functionality. The serene, spa-like primary suite features a luxurious soaking tub, a separate shower stall, and an adjoining room that is ideal for use as a nursery, office, or additional bedroom. The North Wing houses the remaining bedrooms, with both wings opening onto a central courtyard. The living areas have Mid-Century pebbled floors, while the bedrooms have all-new flooring. The kitchen has been updated with new appliances, while the entire home benefits from upgraded electrical systems, new lighting throughout, and fully paid solar panels for enhanced energy efficiency. The garage is a permitted ADU ideally situated adjacent to the pool, offering incredible versatility for guests, a studio, or a pool house. Surrounded by all-new landscaping, this tucked-away oasis seamlessly combines timeless historical details with clean, modern lines, making it a truly special place to call home.
/u.realgeeks.media/ornaered/Elite-Residential-Realty-transparent.png)
Additional Information
- Appliances
- Dishwasher, Refrigerator, Dryer, Washer
- Pool Description
- In Ground
- Fireplace Description
- Family Room
- Heat
- Central
- Cooling
- Yes
- Cooling Description
- Central Air
- View
- None
- Garage Spaces Total
- 2
Mortgage Calculator
Based on information from CRISNet MLS as of . All data, including all measurements and calculations of area, is obtained from various sources and has not been, and will not be, verified by broker or MLS. All information should be independently reviewed and verified for accuracy. Properties may or may not be listed by the office/agent presenting the information. The listing broker's offer of compensation is made only to participants of the MLS where the listing is filed.