5320 Orrville Avenue, Woodland Hills, CA 91367
- $1,740,000
- 4
- BD
- 4
- BA
- 3,146
- SqFt

List Agent Tara Rose () Compass; CoList () Courtesy of Selling Office: Compass, Nancy Eisenstadt - Selling Agent DRE# and Courtesy of Listing Office Compass, Tara Rose - Agent DRE#
- Sold Price
- $1,740,000
- List Price
- $1,825,000
- Closing Date
- Dec 12, 2025
- Status
- CLOSED
- MLS#
- 25571469
- Year Built
- 1970
- Bedrooms
- 4
- Bathrooms
- 4
- Living Sq. Ft
- 3,146
- Lot Size
- 11,262
- Days on Market
- 0
- Property Type
- Single Family Residential
- Style
- See Remarks
- Property Sub Type
- Single Family Residence
- Stories
- Two Levels
Property Description
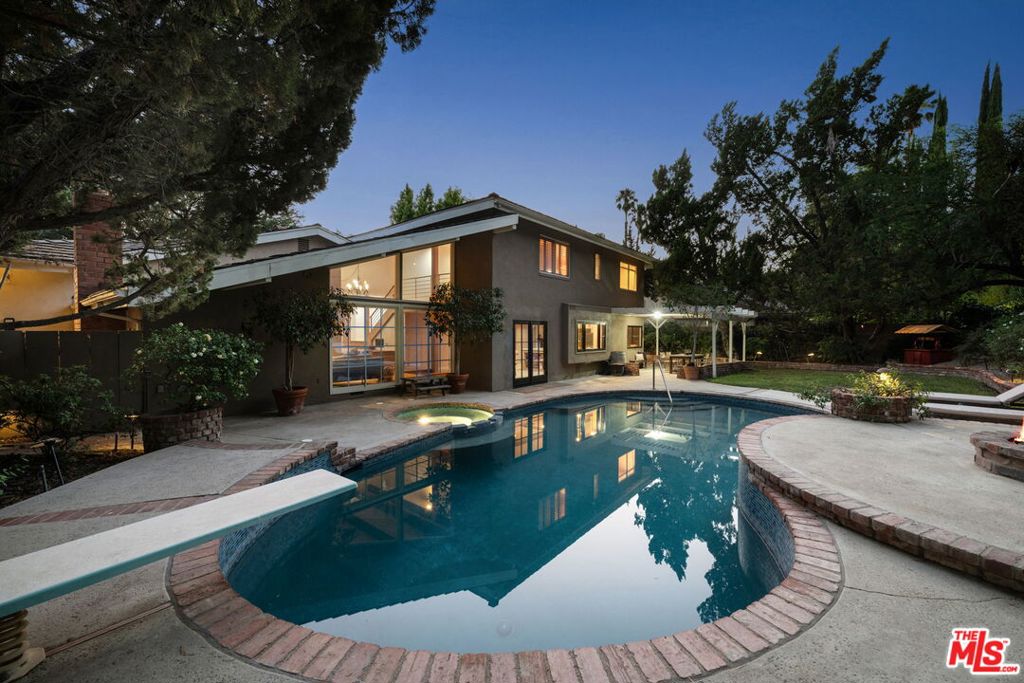
Don't miss this exceptional opportunity! Listed below recent comparable sales in the exclusive and highly coveted Hidden Estates neighborhood of Woodland Hills. Nestled on an expansive 11,000+ sq ft lot, this stunning two-story residence offers over 3,100 sq ft of thoughtfully designed living space that artfully balances elegance, functionality, and warmth. The main floor showcases a beautifully appointed primary suite featuring dual walk-in closets and a luxurious ensuite bath with an oversized steam shower and spa tub - your personal sanctuary after a long day. Bathed with natural light through expansive windows, the home exudes a sense of calm and openness throughout. The inviting living room is anchored by tongue-and-groove wood-clad ceilings and a charming fireplace, creating a cozy ambiance with seamless indoor/outdoor flow. The heart of the home the chef's kitchen is a showstopper, featuring custom white oak cabinetry, Taj Mahal quartz countertops, professional-grade appliances, and a generous center island perfect for casual dining or entertaining. It opens effortlessly into a warm and welcoming family room, where the second fireplace, adorned with an antique cast iron mantle, offers an ideal setting for gatherings large and small. Upstairs, a spacious loft provides flexible space for a media room, home office, or playroom, accompanied by three additional bedrooms and two full bathrooms. Step outside into a private, lushly landscaped backyard retreat, complete with a sparkling pool, creating a serene setting for relaxation and entertaining. The 3-car garage offers ample storage and convenience, with the third bay uniquely transformed into a theatre/ magic room - a whimsical, versatile space easily converted back if desired. Additional highlights include newer plumbing, Venetian plaster finishes, three separate AC units, solid white oak doors with custom hardware imported from England, and wide plank, Oak engineered flooring, Located just moments from Hidden Hills, this home offers rare character, space, and value in one of the most sought-after neighborhoods in Woodland Hills. If you're seeking timeless design, privacy, and a true sense of "home," this is the one.
/u.realgeeks.media/ornaered/Elite-Residential-Realty-transparent.png)
Additional Information
- Appliances
- Dishwasher, Refrigerator, Dryer, Washer
- Pool
- Yes
- Pool Description
- In Ground, Private
- Fireplace Description
- Family Room, Living Room
- Heat
- Central
- Cooling
- Yes
- Cooling Description
- Central Air
- View
- None
Mortgage Calculator
Based on information from CRISNet MLS as of . All data, including all measurements and calculations of area, is obtained from various sources and has not been, and will not be, verified by broker or MLS. All information should be independently reviewed and verified for accuracy. Properties may or may not be listed by the office/agent presenting the information. The listing broker's offer of compensation is made only to participants of the MLS where the listing is filed.