4141 Knobhill Drive, Sherman Oaks, CA 91403
- $3,200,000
- 4
- BD
- 4
- BA
- 4,430
- SqFt

List Agent Nick Tatone () 818-929-6326 Rodeo Realty; CoList () Courtesy of Selling Office: Coldwell Banker Realty, Jason Huddy - Selling Agent DRE# and Courtesy of Listing Office Rodeo Realty, Nick Tatone - Agent DRE#
- Sold Price
- $3,200,000
- List Price
- $3,800,000
- Closing Date
- Nov 24, 2025
- Status
- CLOSED
- MLS#
- 25570631
- Year Built
- 1938
- Bedrooms
- 4
- Bathrooms
- 4
- Living Sq. Ft
- 4,430
- Lot Size
- 27,722
- Lot Location
- Back Yard, Front Yard, Lawn, Landscaped, Secluded, Yard
- Days on Market
- 76
- Property Type
- Single Family Residential
- Style
- Traditional
- Property Sub Type
- Single Family Residence
- Stories
- One Level
Property Description
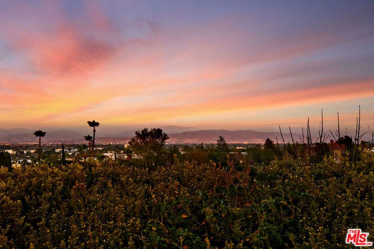
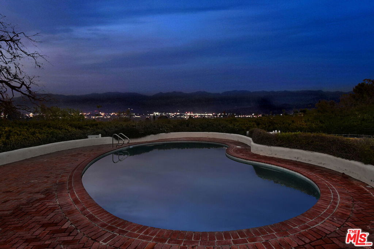
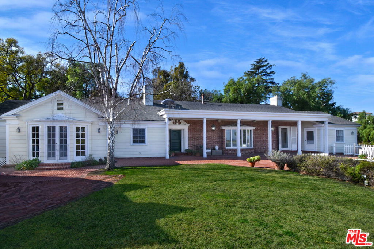
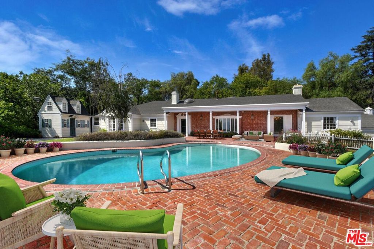

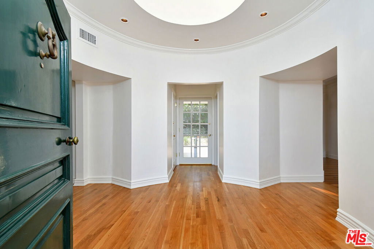
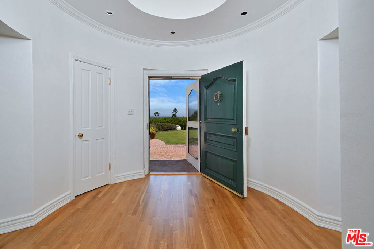
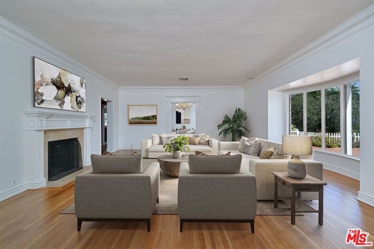
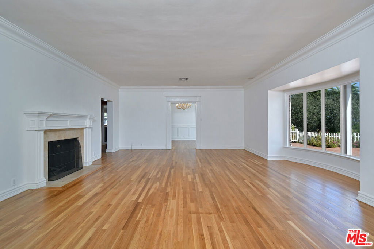
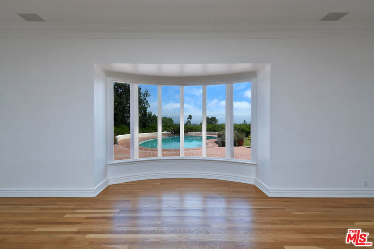
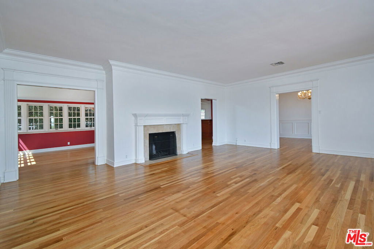

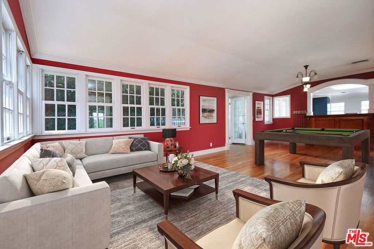
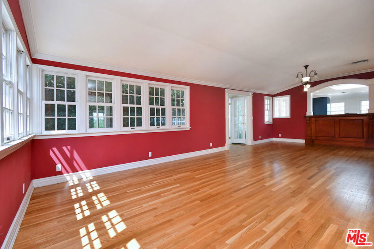
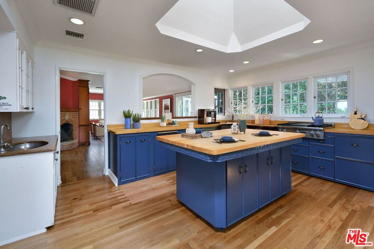
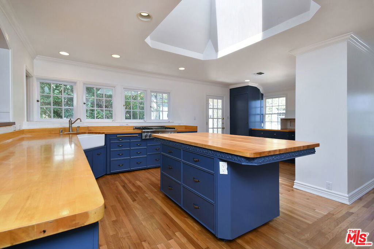

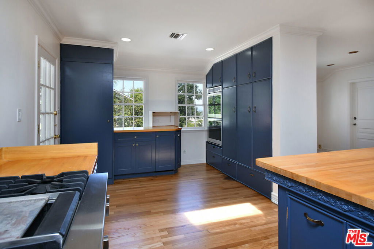
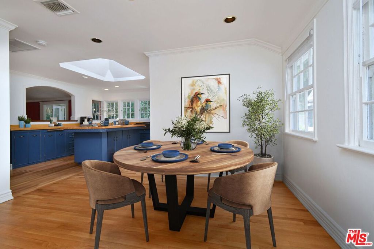
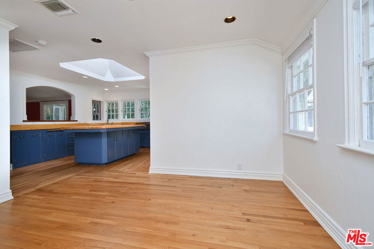
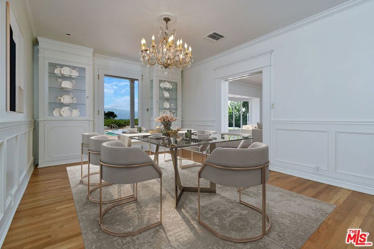
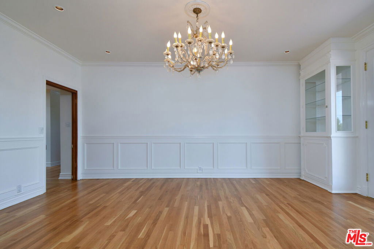
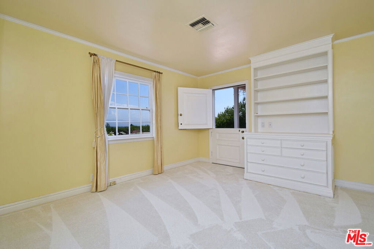
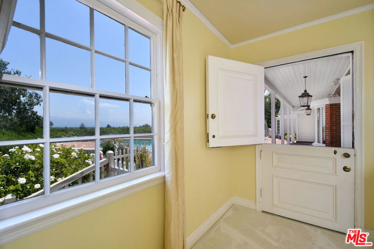
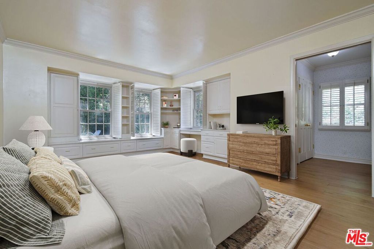
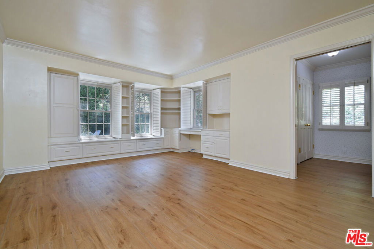
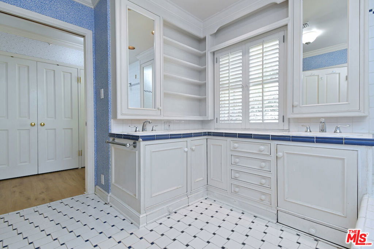
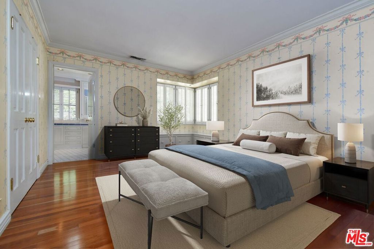
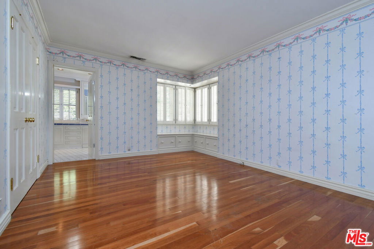


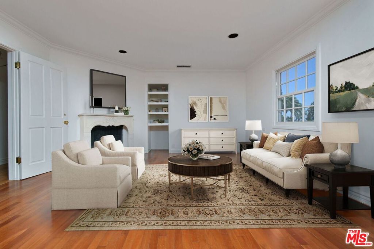
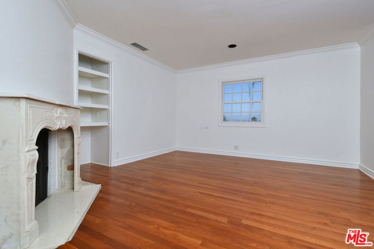
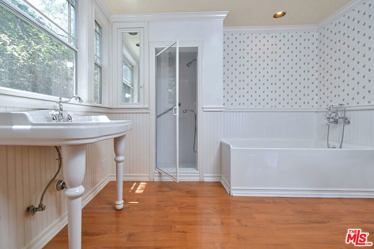
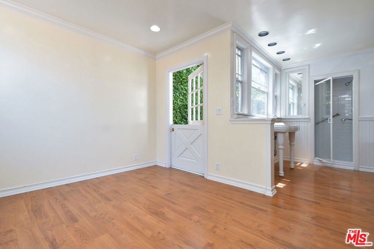
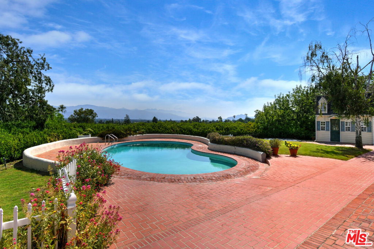
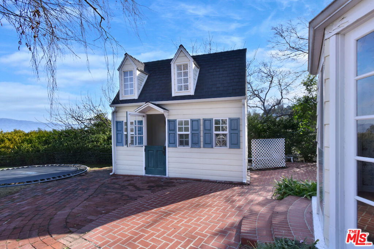

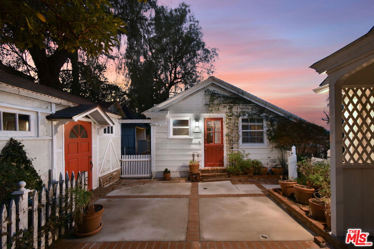

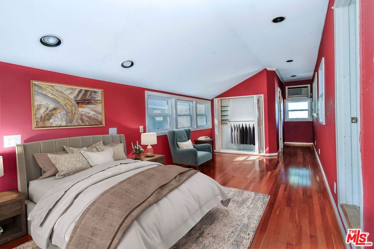
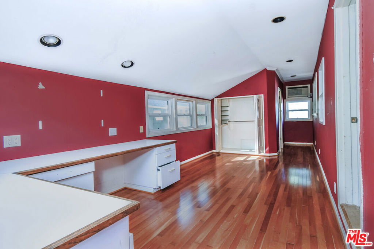

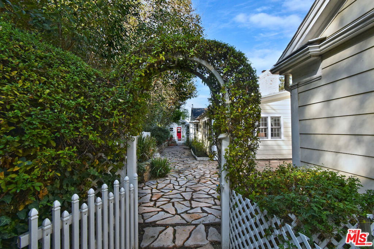
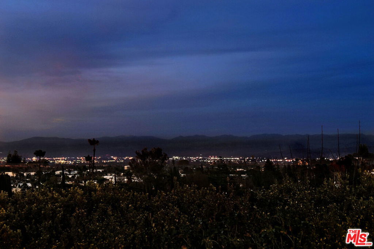
Idyllic Oasis sitting on over 1/2 acre on one of the most private and secluded promontories in the hills of Sherman Oaks, with 180-degree forever views for as far as the eyes can see. Wonderful opportunity to make this beautiful 4400 Square Foot 1-Story Traditional with immense character into your dream home. The first thing you will see when you drive up is the large, grassy front yard with a pool overlooking the city and mountains. Step into your elegant formal entry and into your light & bright living room with hardwood floors, a fireplace and a large bay window overlooking the views. Off the living room is a grand dining room again with a floor to ceiling French window that opens out and overlooks the yard and views. Large family style kitchen with center island and sitting bar area w/ a separate sitting area that could be a breakfast area or another den area. There is a bedroom and bathroom just off the kitchen area. Opening up from the kitchen is a large family room with a brick fireplace and a game room area. Private center hall floor plan leading to the 3 family bedrooms. Primary suite sits secluded with its own view point, lovely sitting area w/ fireplace, amazing bathroom with additional sitting area (possible gym, additional closet space or private relaxation room). Also on the property are several other structures a large shed, a 2-story playhouse and a guest structure with an office space and bathroom above the garage (approx. +170sf). Nighttime is enchanting on this mini compound with its peaceful tranquility and spectacular views. Meandering paths with gardens. Homes like this rarely come on the market. You don't want to miss this special & unique property.
/u.realgeeks.media/ornaered/Elite-Residential-Realty-transparent.png)
Additional Information
- Other Buildings
- Guest House, Shed(s)
- Appliances
- Double Oven, Dishwasher, Gas Cooktop, Disposal
- Pool
- Yes
- Pool Description
- Gunite, In Ground, Private
- Fireplace Description
- Family Room, Living Room
- Heat
- Central
- Cooling
- Yes
- Cooling Description
- Central Air
- View
- City Lights, Canyon, Mountain(s), Panoramic, Valley
- Exterior Construction
- Brick, Frame, Wood Siding
- Patio
- Brick, Covered, Front Porch
- Roof
- Composition, Shingle
- Garage Spaces Total
- 2
- Sewer
- Sewer Tap Paid
- School District
- Los Angeles Unified
Mortgage Calculator
Based on information from CRISNet MLS as of . All data, including all measurements and calculations of area, is obtained from various sources and has not been, and will not be, verified by broker or MLS. All information should be independently reviewed and verified for accuracy. Properties may or may not be listed by the office/agent presenting the information. The listing broker's offer of compensation is made only to participants of the MLS where the listing is filed.