20608 Chatsboro Drive, Woodland Hills, CA 91364
- $6,700,000
- 6
- BD
- 8
- BA
- 8,293
- SqFt
List Agent Joshua Altman () 310-819-3250 Douglas Elliman of California, Inc.; CoList () Courtesy of Selling Office: Julio Aguilar, Julio Aguilar - Selling Agent DRE# and Courtesy of Listing Office Douglas Elliman of California, Inc., Joshua Altman - Agent DRE#
- Sold Price
- $6,700,000
- List Price
- $6,995,000
- Closing Date
- Dec 19, 2025
- Status
- CLOSED
- MLS#
- 25565889
- Year Built
- 1988
- Bedrooms
- 6
- Bathrooms
- 8
- Living Sq. Ft
- 8,293
- Lot Size
- 30,028
- Lot Location
- Back Yard, Front Yard, Yard
- Days on Market
- 149
- Property Type
- Single Family Residential
- Style
- Traditional
- Property Sub Type
- Single Family Residence
- Stories
- Two Levels
Property Description
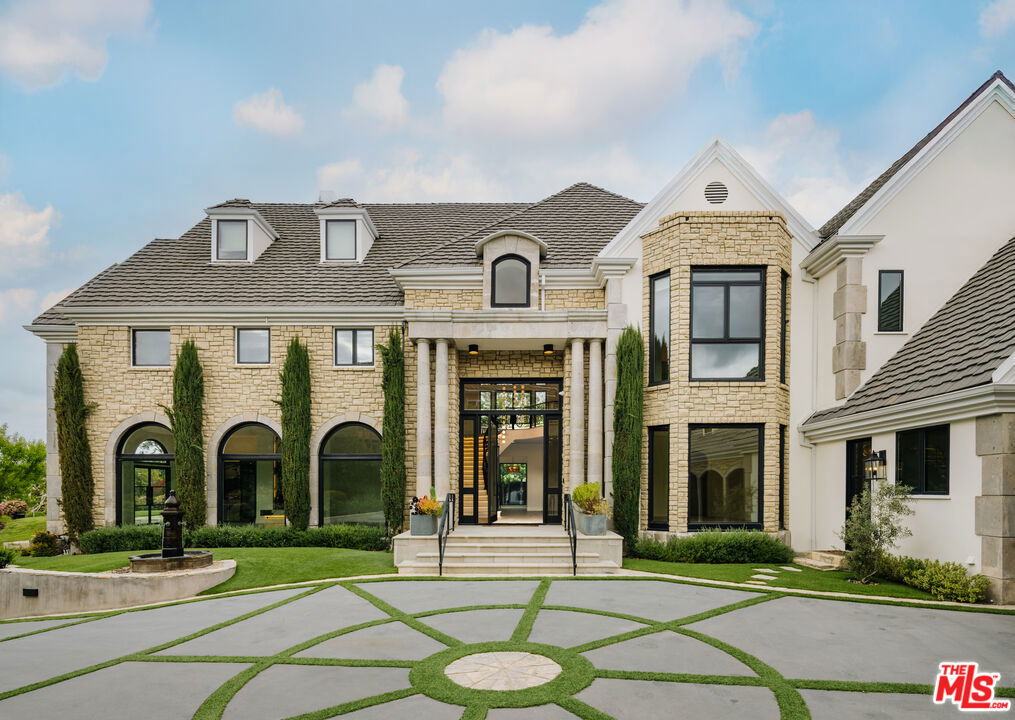
Welcome to 20608 Chatsboro Drive, a timeless estate in the heart of Woodland Hills that blends modern luxury with classic elegance. Set behind gates on a sprawling lot, this grand residence makes a bold statement with its circular motor court, stately columns, and manicured landscaping. Inside, a soaring two-story entryway sets the tone for the home's impressive scale and sophisticated finishes. Wide-plank wood and tile floors flow through expansive living spaces, including a formal living room with arched windows and a striking marble fireplace, and a coffered-ceiling family room with seamless indoor-outdoor flow. The chef's kitchen is a masterpiece, featuring waterfall stone countertops, custom cabinetry, and top-of-the-line appliances. The opulent primary suite offers a tranquil retreat with dual fireplaces, bay windows, and a boutique-style closet. Spa-inspired bathrooms throughout the home feature designer finishes, floating vanities, and backlit mirrors.Outdoors, resort-style amenities await, a sparkling pool and spa, fully equipped outdoor kitchen, stone fireplace, and a lighted full-size basketball court. A detached flex space provides the perfect studio, gym, or guest retreat. This estate is the ultimate blend of comfort, privacy, and entertaining power in one of the Valley's most coveted neighborhoods.
/u.realgeeks.media/ornaered/Elite-Residential-Realty-transparent.png)
Additional Information
- HOA
- 650
- Appliances
- Built-In, Dishwasher, Gas Cooktop, Disposal, Microwave, Oven, Refrigerator, Range Hood, Dryer, Washer
- Pool
- Yes
- Pool Description
- Heated, In Ground, Private
- Fireplace Description
- Family Room, Library, Living Room
- Heat
- Central
- View
- City Lights
- Garage Spaces Total
- 3
- Sewer
- Other
Mortgage Calculator
Based on information from CRISNet MLS as of . All data, including all measurements and calculations of area, is obtained from various sources and has not been, and will not be, verified by broker or MLS. All information should be independently reviewed and verified for accuracy. Properties may or may not be listed by the office/agent presenting the information. The listing broker's offer of compensation is made only to participants of the MLS where the listing is filed.