12427 Landale Street, Studio City, CA 91604
- $2,099,800
- 4
- BD
- 4
- BA
- 2,840
- SqFt
List Agent Hope Faust () 310-709-6319 Rodeo Realty; CoList () Courtesy of Selling Office: Sotheby's International Realty, Bryan Abrams - Selling Agent DRE# and Courtesy of Listing Office Rodeo Realty, Hope Faust - Agent DRE#
- Sold Price
- $2,099,800
- List Price
- $1,949,000
- Closing Date
- Aug 28, 2025
- Status
- CLOSED
- MLS#
- 25565815
- Year Built
- 1943
- Bedrooms
- 4
- Bathrooms
- 4
- Living Sq. Ft
- 2,840
- Lot Size
- 8,393
- Days on Market
- 7
- Property Type
- Single Family Residential
- Style
- Traditional
- Property Sub Type
- Single Family Residence
- Stories
- One Level
Property Description
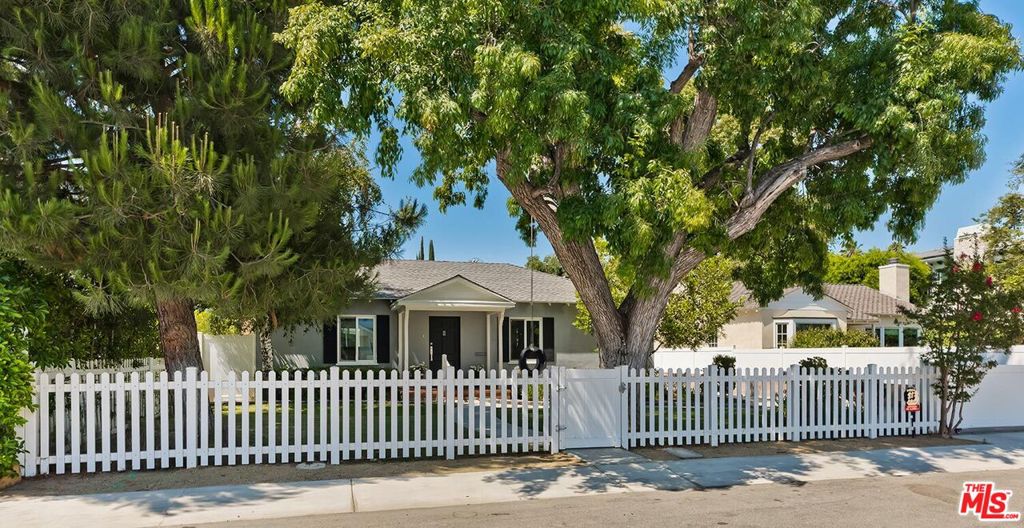
Welcome to this classic 1943 charmer nestled behind a white picket fence on a peaceful cul-de-sac. A nostalgic tire swing sways beneath a mature shade tree setting the tone for a home filled with warmth and good times. Lovingly cared for by the same family for over 30 years, this single-story gem is rich with history, heart, and enduring character...even weathering the '94 quake without a scratch (just one toppled candlestick!). The modest facade unfolds into an unexpected expansive interior where light pours through custom shutters and open windows, creating bright and breezy, sunlit spaces. Wood floors, crown moldings, built-in shelving, and a cozy fireplace add timeless appeal. The well-planned kitchen includes built-in appliances, pull-out shelving, generous pantry space, and cheerful morning light. The spacious primary suite features plank flooring, recessed lighting, walk-in closet, and remodeled bath complete with dual vanities and luxurious walk-in jetted spa tub. Motorized shades sit atop split-sliding doors that open to a private deck overlooking the backyard and pool. Two additional bedrooms include a secondary en-suite large enough for a king bed and a versatile front room with custom wall bed. A tall privacy fence encloses the backyard where the refreshing 8-ft deep pool is the centerpiece of outdoor living. This inviting retreat is accessible from multiple points including the main house, gated driveway, and pool house offering an indoor/outdoor experience perfect for relaxing or entertaining. A major bonus is the fully permitted, detached 645 sf two-story pool house with cathedral ceilings, 3/4 bath, walk-in closet, wraparound balcony, and bar area ... ideal as a studio, office, or creative retreat. Located a few blocks from Ventura Blvd's dining, shopping, Farmers Market and scenic canyon trails, with top-rated schools, parks and major studios nearby, this home offers both lifestyle and convenience. This rare offering has held generations of memories and is ready to welcome new ones. NOTE: Main house: 2,195 sf + Permitted Pool House: 645 sf = 2,840 Total sf
/u.realgeeks.media/ornaered/Elite-Residential-Realty-transparent.png)
Additional Information
- Appliances
- Dishwasher, Disposal, Microwave, Refrigerator, Dryer, Washer
- Pool
- Yes
- Pool Description
- In Ground, Private
- Fireplace Description
- Living Room, Wood Burning
- Heat
- Central, Fireplace(s)
- Cooling
- Yes
- Cooling Description
- Central Air
- View
- None
Mortgage Calculator
Based on information from CRISNet MLS as of . All data, including all measurements and calculations of area, is obtained from various sources and has not been, and will not be, verified by broker or MLS. All information should be independently reviewed and verified for accuracy. Properties may or may not be listed by the office/agent presenting the information. The listing broker's offer of compensation is made only to participants of the MLS where the listing is filed.