25551 Prado De Oro, Calabasas, CA 91302
- $5,952,000
- 5
- BD
- 6
- BA
- 5,199
- SqFt
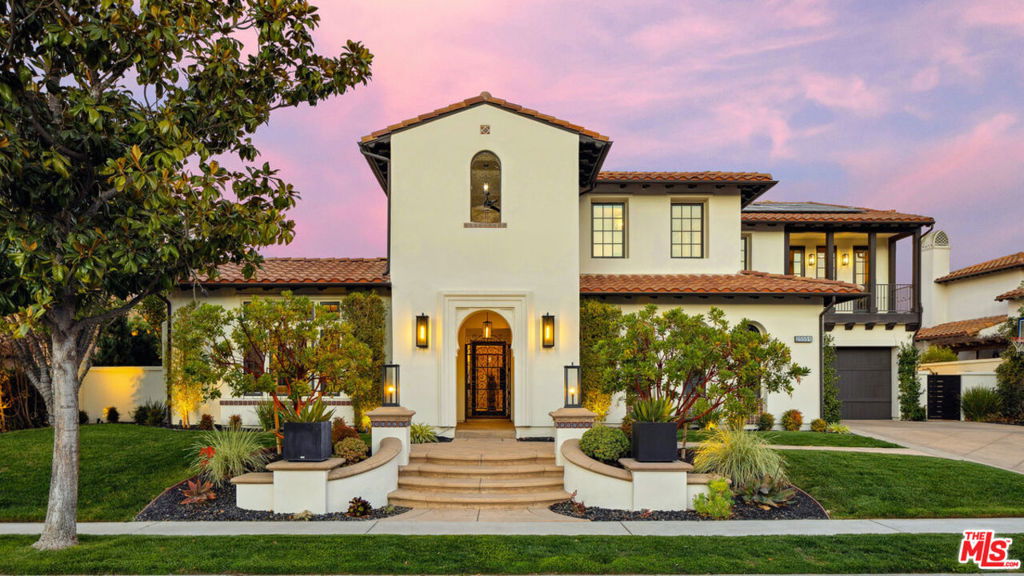
List Agent David Smith () 310-480-7523 Keller Williams Realty Calabasas; CoList () Courtesy of Selling Office: Equity Union, Lina Soifer - Selling Agent DRE# and Courtesy of Listing Office Keller Williams Realty Calabasas, David Smith - Agent DRE#
- Sold Price
- $5,952,000
- List Price
- $6,299,000
- Closing Date
- Aug 15, 2025
- Status
- CLOSED
- MLS#
- 25559339
- Year Built
- 2006
- Bedrooms
- 5
- Bathrooms
- 6
- Living Sq. Ft
- 5,199
- Lot Size
- 12,090
- Lot Location
- Back Yard, Front Yard, Lawn, Landscaped, Yard
- Days on Market
- 0
- Property Type
- Single Family Residential
- Property Sub Type
- Single Family Residence
- Stories
- Two Levels
Property Description
Located in the exclusive guard-gated community of The Oaks of Calabasas, this modern designer estate embodies contemporary elegance & a seamless connection to nature. An architectural statement entry, with custom-built glass door, glass staircase, natural stone walll & custom LED lighting. Natural light fills formal living & dining rooms through expansive glass doors that blur the line between indoors & outdoors.Main level features bonus ensuite with remodeled bath.Plus a detached office/gym/MIL suite. Upstairs, 4 ensuite bedrooms, with remodeled bathrooms, one boasting a 250 sf patio that can be enclosed to add more square footage. Primary suite is its own retreat with a private balcony with breathtaking views of sunrises, rolling hills, & cityscapes. The completely remodeled spa-inspired primary bathroom boasts a custom porcelain slab shower wall, a freestanding soaking tub, premium fixtures & new custom designed cabinetry & LED lighting. This solar-powered smart home is equipped with Tesla Powerwall to power the home during an outage, multiple car chargers, a whole-home water filtration system, & a top-of-the-line hard wired security system with cameras & outdoor lighting for peace of mind. Wide-plank oak flooring flows throughout the home, complemented by high-end designer chandeliers & custom lighting. The kitchen is a masterpiece of organic design & functionality, with new custom solid walnut cabinetry with LED under-cabinet lighting, quartz countertops & backsplash, designer hood, a suite of professional-grade appliances, & Viking refrigerator, Dacor stove & double ovens. An oversized center island with seating for 4, & a floor-to-ceiling glass wall opening to the outdoors complete this culinary haven. Outside is a private oasis of modern design & natural beauty. The saltwater pebble-tech pool & spa, accented by gas fire bowls & LED lighting create a stunning focal point with fireplace & mounted TV for a cozy retreat.Outdoor kitchen with quartz countertops, a built-in BBQ, & refrigerator perfect for al fresco dining/ entertaining. Anda built in gas outdoor firepit. New drought-tolerant landscaping, with sculptural succulents on an app-initiated drip system, enhances the home's modern aesthetic. Come experience the art of living with a harmonious blend of contemporary luxury & natural design. This home may also be purchased fully furnished for an additional cost.The property has additional living space of 769 unpermitted
/u.realgeeks.media/ornaered/Elite-Residential-Realty-transparent.png)
Additional Information
- HOA
- 422
- Association Amenities
- Billiard Room, Clubhouse, Controlled Access, Sport Court, Game Room, Outdoor Cooking Area, Other Courts, Picnic Area, Paddle Tennis, Playground, Pool, Recreation Room, Spa/Hot Tub, Security, Tennis Court(s)
- Appliances
- Barbecue, Built-In, Double Oven, Dishwasher, Gas Cooktop, Disposal, Gas Range, Microwave, Range, Refrigerator, Range Hood, Dryer, Washer
- Pool Description
- In Ground, Association
- Fireplace Description
- Family Room, Gas, Gas Starter, Library, Living Room, Raised Hearth
- Heat
- Central, Fireplace(s), Solar, Zoned
- View
- City Lights, Trees/Woods
- Exterior Construction
- Stucco
- Patio
- Covered, Open, Patio
- Garage Spaces Total
- 3
- Sewer
- Sewer Tap Paid
- Water
- Public
- School District
- Las Virgenes
Mortgage Calculator
Based on information from CRISNet MLS as of . All data, including all measurements and calculations of area, is obtained from various sources and has not been, and will not be, verified by broker or MLS. All information should be independently reviewed and verified for accuracy. Properties may or may not be listed by the office/agent presenting the information. The listing broker's offer of compensation is made only to participants of the MLS where the listing is filed.