12622 Sarah Street, Studio City, CA 91604
- $3,000,000
- 4
- BD
- 4
- BA
- 2,690
- SqFt
List Agent Ryan Siebel () 818-802-2715 Compass; CoList () Courtesy of Selling Office: The Agency, Mercedeh Javid - Selling Agent DRE# and Courtesy of Listing Office Compass, Ryan Siebel - Agent DRE#
- Sold Price
- $3,000,000
- List Price
- $3,100,000
- Closing Date
- Sep 26, 2025
- Status
- CLOSED
- MLS#
- 25557097
- Year Built
- 1952
- Bedrooms
- 4
- Bathrooms
- 4
- Living Sq. Ft
- 2,690
- Lot Size
- 7,248
- Lot Location
- Back Yard, Front Yard, Lawn, Landscaped, Yard
- Days on Market
- 0
- Property Type
- Single Family Residential
- Property Sub Type
- Single Family Residence
- Stories
- One Level
Property Description
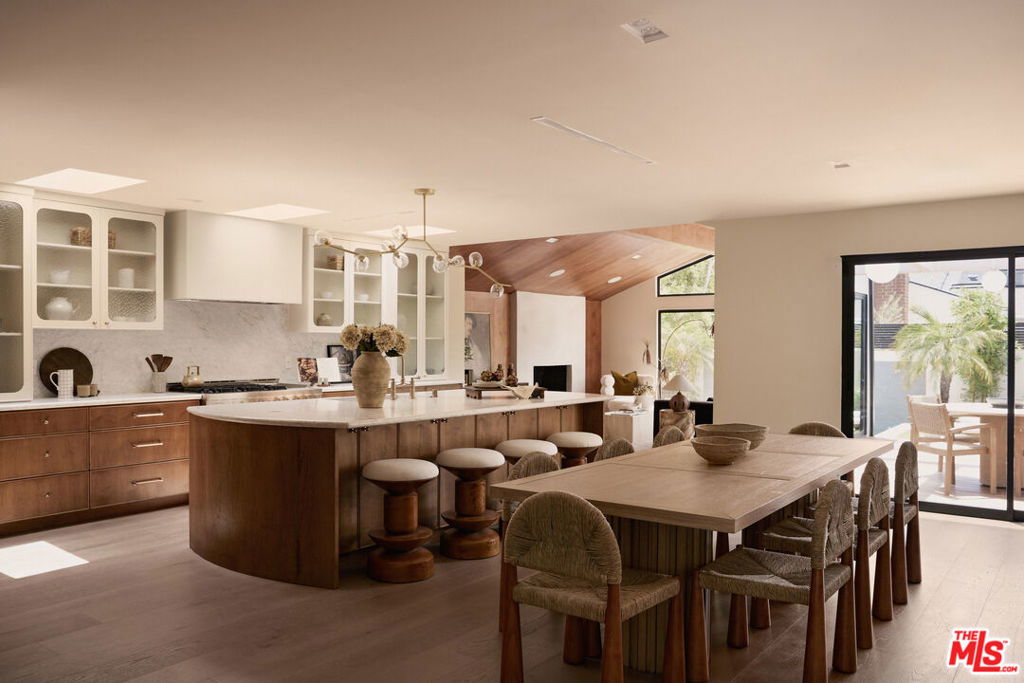
Step into a home where every corner tells a story of thoughtful design and unparalleled craftsmanship in the heart of Studio City. This completely renovated 2,690 sq. ft. masterpiece offers 4 spacious bedrooms, 3.5 luxurious bathrooms, and a seamless flow of extraordinary finishes that set this property apart from anything else. The heart of the home, a chef's kitchen, features exquisite marble countertops and a professional-grade Jenn Air 48" appliance package truly a showstopper for culinary enthusiasts and entertainers alike. This is not just a kitchen; it's a work of art, designed to inspire. The family room is an architectural statement, with stunning custom wood paneling that adds warmth and texture to the space, creating a sophisticated yet inviting atmosphere. The design continues in the primary bedroom, where wood paneling makes a bold yet tranquil statement, enveloping you in comfort and style. Each bathroom is an oasis, showcasing custom stonework that elevates the home's spa-like ambiance every detail, from the flooring to the vanities, speaks to a level of design rarely seen in today's market. With 2,690 sq. ft. of meticulously designed living space, this home harmonizes luxurious materials with unparalleled craftsmanship. The Austrailian inspired backyard equipped with a StruXure aircraft aluminum grade pergola and smart system louvers allows you to enjoy the outdoors in the shade or sun with a click from your smartphone. It's not just a place to live; it's a work of art designed for the discerning homeowner who appreciates timeless beauty and modern sophistication. A truly one-of-a-kind home. Don't miss the chance to own this extraordinary property just a short distance to the new Sportsmens Lodge shopping center with the likes of Equinox, Erewhon, Sugarfish and Uovo.
/u.realgeeks.media/ornaered/Elite-Residential-Realty-transparent.png)
Additional Information
- Appliances
- Barbecue, Dishwasher, Disposal, Microwave, Oven, Range, Refrigerator, Range Hood, Dryer, Washer
- Pool
- Yes
- Pool Description
- In Ground, Permits, Private, Waterfall
- Fireplace Description
- Family Room
- Heat
- Central
- Cooling
- Yes
- Cooling Description
- Central Air
- View
- None
- Exterior Construction
- Brick, Stucco
- Patio
- Covered
- Roof
- Composition, Shingle
- Garage Spaces Total
- 2
- Sewer
- Other
Mortgage Calculator
Based on information from CRISNet MLS as of . All data, including all measurements and calculations of area, is obtained from various sources and has not been, and will not be, verified by broker or MLS. All information should be independently reviewed and verified for accuracy. Properties may or may not be listed by the office/agent presenting the information. The listing broker's offer of compensation is made only to participants of the MLS where the listing is filed.