3127 E Hillcrest Drive, Westlake Village, CA 91362
- $850,000
- 3
- BD
- 3
- BA
- 1,773
- SqFt



List Agent Richard Schulman () 818-577-0476 Keller Williams Los Angeles; CoList () Courtesy of Selling Office: Keller Williams Los Angeles, Amy Johns - Selling Agent DRE# and Courtesy of Listing Office Keller Williams Los Angeles, Richard Schulman - Agent DRE#
- Sold Price
- $850,000
- List Price
- $865,000
- Closing Date
- Jul 24, 2025
- Status
- CLOSED
- MLS#
- 25549273
- Year Built
- 1989
- Bedrooms
- 3
- Bathrooms
- 3
- Living Sq. Ft
- 1,773
- Lot Size
- 1,773
- Days on Market
- 12
- Property Type
- Condo
- Style
- Contemporary
- Property Sub Type
- Condominium
- Stories
- Multi Level
Property Description
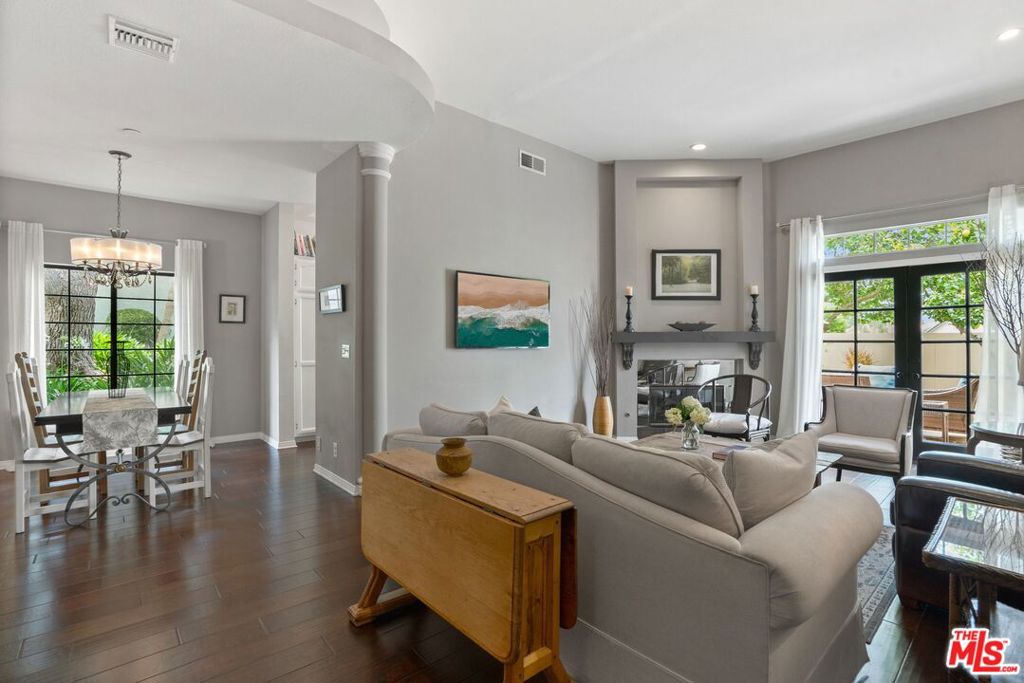
In the heart of Westlake Village, a tranquil enclave just north of Los Angeles, this elegantly updated end-unit three-bedroom, three-bathroom townhome offers an effortless blend of California charm and contemporary sophistication. Bathed in natural light, the interiors reveal rich hardwood floors, soaring ceilings, and thoughtful modern finishes throughout. A warm fireplace anchors the inviting living area, while French doors open to a private outdoor patio perfect for morning coffee or al fresco evenings under the stars. The primary bedroom is truly the heart of the home, featuring vaulted ceilings, a fireplace, walk-in closet, and a spa-like en-suite bath with a luxurious jacuzzi tub and mountain views. Each room in the house enjoys picturesque views, creating a serene and airy atmosphere throughout. The two additional bedrooms are larger than those found in most townhomes, offering ample space for family, guests, or a home office. Close proximity to top-rated schools, upscale shopping, vibrant dining, and scenic hiking and biking trails, this home captures the essence of refined yet relaxed Southern California living in one of its most desirable communities. HOA includes trash pickup, landscaping maintenance, earthquake insurance, property insurance, pool/spa maintenance, clubhouse access, exterior painting, and roof maintenance.
/u.realgeeks.media/ornaered/Elite-Residential-Realty-transparent.png)
Additional Information
- HOA
- 650
- Association Amenities
- Clubhouse, Outdoor Cooking Area, Pool, Spa/Hot Tub, Trash
- Appliances
- Dishwasher, Disposal, Microwave, Dryer
- Pool Description
- Community, Association
- Fireplace Description
- Living Room
- Heat
- Central
- Cooling
- Yes
- Cooling Description
- Central Air
- View
- Mountain(s)
- Pets
- Call
Mortgage Calculator
Based on information from CRISNet MLS as of . All data, including all measurements and calculations of area, is obtained from various sources and has not been, and will not be, verified by broker or MLS. All information should be independently reviewed and verified for accuracy. Properties may or may not be listed by the office/agent presenting the information. The listing broker's offer of compensation is made only to participants of the MLS where the listing is filed.