4450 Coronet Drive, Encino, CA 91316
- $1,785,000
- 3
- BD
- 3
- BA
- 2,525
- SqFt




List Agent Scott McIntosh () 310-500-6107 Coldwell Banker Realty; CoList () Courtesy of Selling Office: Equity Union, Nancy Martin - Selling Agent DRE# and Courtesy of Listing Office Coldwell Banker Realty, Scott McIntosh - Agent DRE#
- Sold Price
- $1,785,000
- List Price
- $1,799,000
- Closing Date
- Jun 27, 2025
- Status
- CLOSED
- MLS#
- 25545689
- Year Built
- 1955
- Bedrooms
- 3
- Bathrooms
- 3
- Living Sq. Ft
- 2,525
- Lot Size
- 15,498
- Days on Market
- 0
- Property Type
- Single Family Residential
- Style
- Ranch
- Property Sub Type
- Single Family Residence
- Stories
- One Level
Property Description
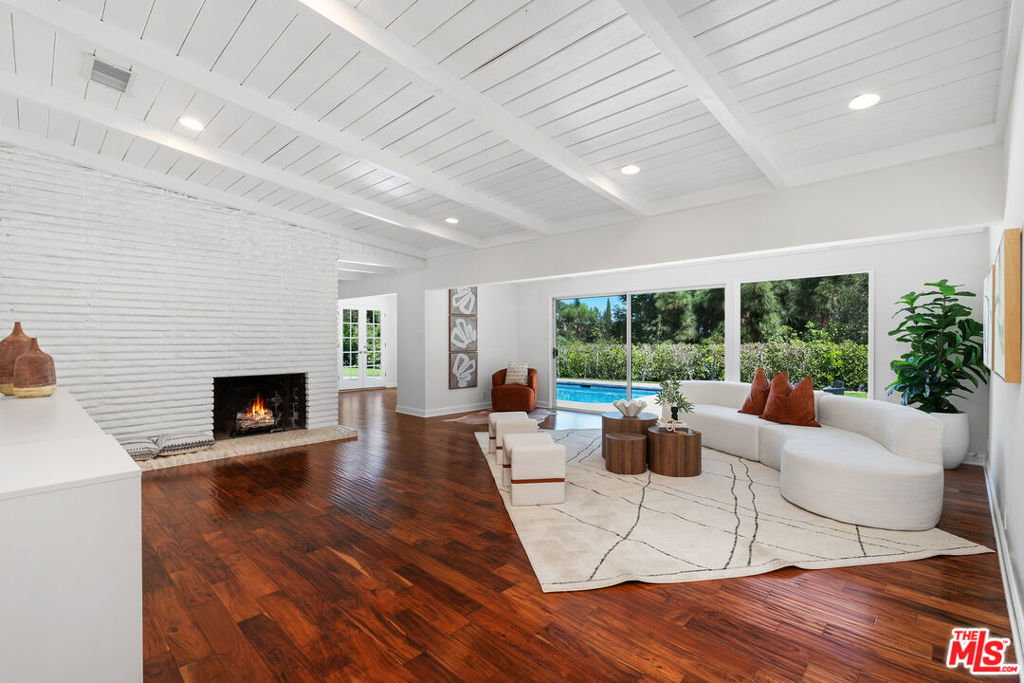
Welcome to 4450 Coronet Drive, an expansive, single-story ranch retreat nestled on a quiet street in the heart of Encino Hills. Just moments from Ventura Boulevard's vibrant dining, shopping, and entertainment scene, with quick access to Mulholland and the Sepulveda Pass for an easy Westside commute, this home offers the best of both worlds.Set on an impressive 15,000+ sq ft lot, this mid-century gem spans over 2,500 square feet and features a spacious, family-friendly layout that effortlessly blends iconic 1950s design with the California indoor-outdoor lifestyle.Flooded with natural light through floor-to-ceiling glass, the main living area showcases green views from every window. A large living room with vaulted ceilings and sliding glass doors opens directly to the backyard, creating a seamless entertainer's flow. The separate dining room offers a picture window framing the San Fernando Valley, French doors to the patio, and a custom built-in hutch.The galley-style kitchen with an eat-in breakfast nook is ready for your vision, an ideal space to design your dream kitchen. There are three over-sized bedrooms plus a generously sized den or office that could easily serve as a fourth bedroom. Ample closet and hall storage space add to the home's practical appeal.Newer hardwood floors and a freshly painted interior provide a clean, move-in-ready canvas. Step outside to a private backyard oasis featuring a sparkling pool, multiple patios for entertaining, and two artificial turf areas perfect for play, lounging, or enjoying the peaceful, lush surroundings. Take in sweeping Valley views and enjoy a front-row seat to the 4th of July fireworks show.Additional highlights include a detached two-car garage with a covered breezeway leading directly to the kitchen. Fireplace is decorative only and has not been used by the sellers.Offered as-is, this is a rare opportunity to capture a slice of mid-century magic and re-imagine it into your next-generation dream home.
/u.realgeeks.media/ornaered/Elite-Residential-Realty-transparent.png)
Additional Information
- Appliances
- Dishwasher, Refrigerator, Dryer, Washer
- Pool Description
- In Ground
- Fireplace Description
- Living Room
- Heat
- Central
- Cooling
- Yes
- Cooling Description
- Central Air
- View
- City Lights, Hills, Mountain(s), Panoramic, Pool, Valley, Trees/Woods
- Patio
- Concrete, Deck, Open, Patio
- Sewer
- Other
Mortgage Calculator
Based on information from CRISNet MLS as of . All data, including all measurements and calculations of area, is obtained from various sources and has not been, and will not be, verified by broker or MLS. All information should be independently reviewed and verified for accuracy. Properties may or may not be listed by the office/agent presenting the information. The listing broker's offer of compensation is made only to participants of the MLS where the listing is filed.