14539 Valley Vista Boulevard, Sherman Oaks, CA 91403
- $3,060,000
- 5
- BD
- 5
- BA
- 4,985
- SqFt
List Agent Serena Rojas () 310-228-0665 Compass; CoList () Courtesy of Selling Office: Compass, Sally Forster Jones - Selling Agent DRE# and Courtesy of Listing Office Compass, Serena Rojas - Agent DRE#
- Sold Price
- $3,060,000
- List Price
- $3,395,000
- Closing Date
- Aug 19, 2025
- Status
- CLOSED
- MLS#
- 25535875
- Year Built
- 2016
- Bedrooms
- 5
- Bathrooms
- 5
- Living Sq. Ft
- 4,985
- Lot Size
- 12,558
- Days on Market
- 76
- Property Type
- Single Family Residential
- Style
- Traditional
- Property Sub Type
- Single Family Residence
- Stories
- Multi Level
Property Description
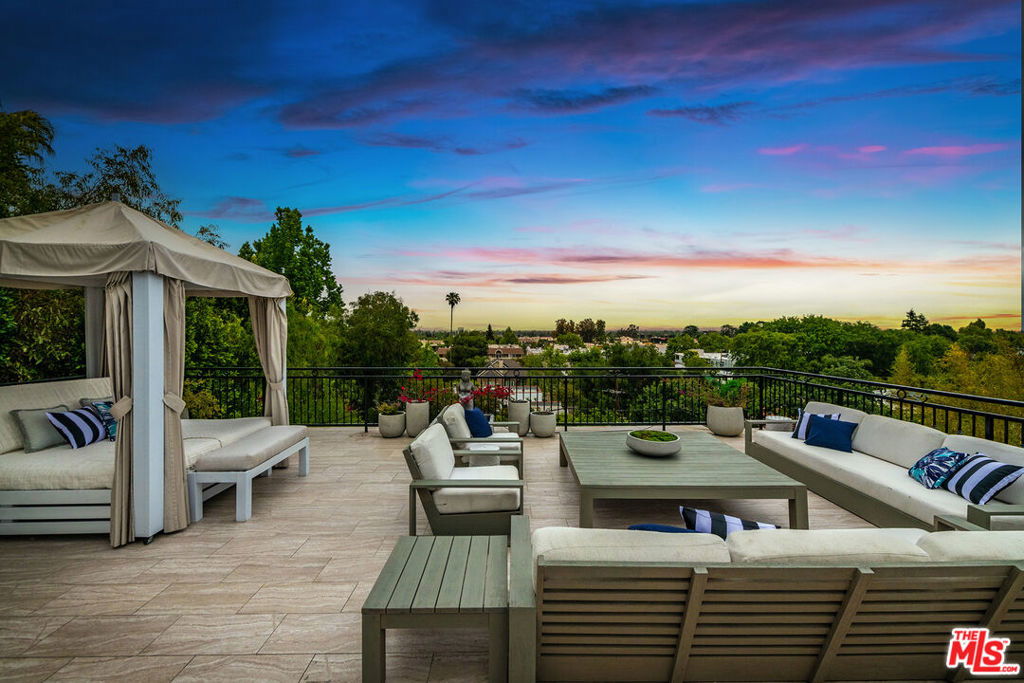
Stunning Gated Estate with Panoramic Views in Prime Sherman Oaks. Newly rebuilt in 2016 and located South of Ventura Blvd, this private 5-bed, 4.5-bath home about 5,000 sq ft of luxury living on a 12,558 sq ft lot. Bright and open with coffered ceilings, bamboo floors, built-in speakers, and great indoor-outdoor flow, perfect for entertaining. Enjoy two spacious living rooms (upstairs and down), formal and al fresco dining areas, and a chef's kitchen with granite counters, walk-in pantry, and high-end appliances. The primary suite features a fireplace, spa-like bath, and private balcony with stunning valley views. Upstairs includes 3 additional ensuite bedrooms plus a versatile 4th ideal as an office or guest room. The lower level is an entertainer's dream with a lounge, game room, wine fridge, high ceilings, and direct access to the pool, spa, and patio. A downstairs private 5th bedroom with ensuite is perfect for in-laws or teens. Top it off with a private rooftop deck offering 360 mountain and valley views, wet bar, and fridge, perfect for fireworks and sunsets. With a 3-car garage and extra driveway parking, app controlled outdoor security camera system, this move-in ready home combines style, space, and privacy in an unbeatable location.
/u.realgeeks.media/ornaered/Elite-Residential-Realty-transparent.png)
Additional Information
- Appliances
- Dishwasher, Microwave, Range, Range Hood, Self Cleaning Oven, Dryer, Washer
- Pool
- Yes
- Pool Description
- In Ground, Private, Salt Water
- Fireplace Description
- Gas
- Heat
- Central
- Cooling
- Yes
- Cooling Description
- Central Air
- View
- City Lights, Mountain(s)
- Patio
- Deck, Open, Patio, Rooftop
- Roof
- Composition, Shingle
- Garage Spaces Total
- 3
Mortgage Calculator
Based on information from CRISNet MLS as of . All data, including all measurements and calculations of area, is obtained from various sources and has not been, and will not be, verified by broker or MLS. All information should be independently reviewed and verified for accuracy. Properties may or may not be listed by the office/agent presenting the information. The listing broker's offer of compensation is made only to participants of the MLS where the listing is filed.