15941 Skytop Road, Encino, CA 91436
- $5,700,000
- 4
- BD
- 5
- BA
- 4,669
- SqFt
List Agent Nikki Joel () 310-428-2248 The Agency; CoList () Courtesy of Selling Office: PARTNER REAL ESTATE, Andrew S. Warren - Selling Agent DRE# and Courtesy of Listing Office The Agency, Nikki Joel - Agent DRE#
- Sold Price
- $5,700,000
- List Price
- $5,995,000
- Closing Date
- Sep 26, 2025
- Status
- CLOSED
- MLS#
- 25531057
- Year Built
- 1962
- Bedrooms
- 4
- Bathrooms
- 5
- Living Sq. Ft
- 4,669
- Lot Size
- 50,002
- Days on Market
- 122
- Property Type
- Single Family Residential
- Style
- Mid-Century Modern
- Property Sub Type
- Single Family Residence
- Stories
- One Level
Property Description
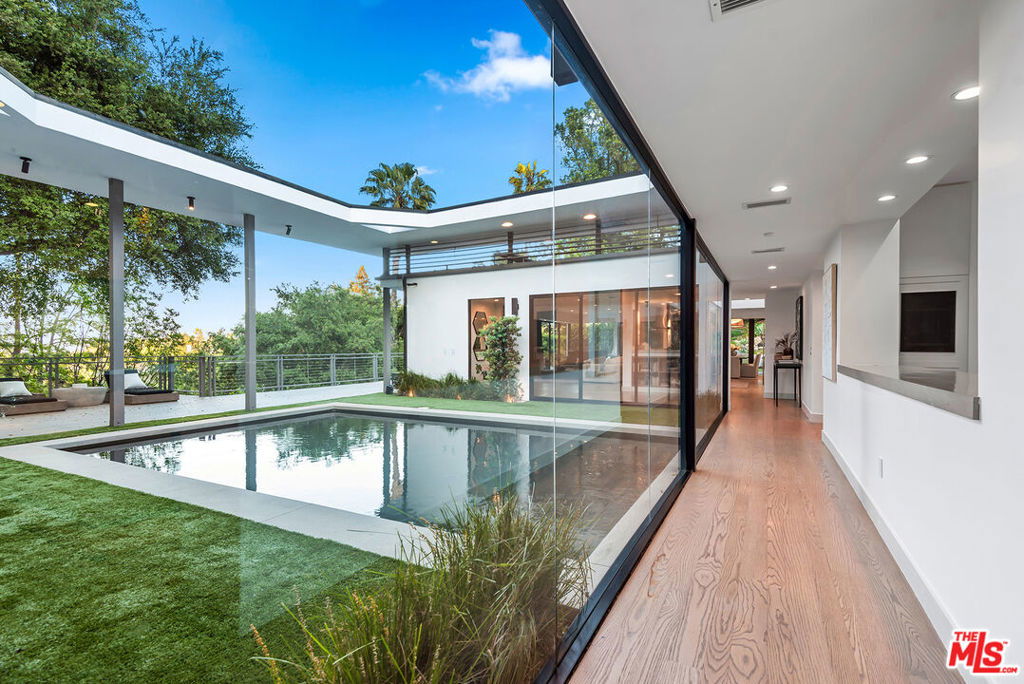
Nestled in the prestigious Royal Oaks neighborhood of Encino, this fabulous single-story meticulously renovated Mid-Century retreat offers the perfect blend of privacy, luxury, and timeless design. Accessed via a gated, long private driveway lined with trees, this stunning home boasts sweeping views of lush treetops and the valley beyond. With nearly 4,700 square feet of living space, the open floor plan seamlessly flows around a sparkling pool, creating an entertainer's dream. The home features 4 en-suite bedrooms, each with its own bath, including a grand primary suite with an attached office/gym, an expansive closet, and a spa-like bath. A romantic fireplace adds to the serene ambiance of the primary suite. The beautifully appointed kitchen, with stainless steel appliances, flows into the family room, and opens to multiple outdoor living areas, including a built-in BBQ and a cozy fire pit with custom seating. Skylights and large windows flood the space with natural light, creating an airy and inviting atmosphere. A wonderful den or sitting area unites the bedrooms, offering a perfect space to unwind. Set on over an acre of park-like grounds, this architectural gem offers unparalleled privacy, with water features, a waterfall, and a whole-home water filtration system. With its perfect flow for entertaining and tranquil oasis setting, this home is truly a must-see.
/u.realgeeks.media/ornaered/Elite-Residential-Realty-transparent.png)
Additional Information
- Appliances
- Barbecue, Dishwasher, Refrigerator, Dryer, Washer
- Pool
- Yes
- Pool Description
- In Ground, Private
- Fireplace Description
- Living Room
- Heat
- Central
- Cooling
- Yes
- Cooling Description
- Central Air
- View
- City Lights, Hills, Mountain(s)
Mortgage Calculator
Based on information from CRISNet MLS as of . All data, including all measurements and calculations of area, is obtained from various sources and has not been, and will not be, verified by broker or MLS. All information should be independently reviewed and verified for accuracy. Properties may or may not be listed by the office/agent presenting the information. The listing broker's offer of compensation is made only to participants of the MLS where the listing is filed.