17805 Erwin Street, Encino, CA 91316
- $1,565,000
- 5
- BD
- 3
- BA
- 3,171
- SqFt




List Agent Alexander Huerta () 323-557-5157 The Oppenheim Group, Inc.; CoList () Courtesy of Selling Office: Brandeis Realty, Luzi Brandeis - Selling Agent DRE# and Courtesy of Listing Office The Oppenheim Group, Inc., Alexander Huerta - Agent DRE#
- Sold Price
- $1,565,000
- List Price
- $1,595,000
- Closing Date
- Jun 27, 2025
- Status
- CLOSED
- MLS#
- 25529207
- Year Built
- 2007
- Bedrooms
- 5
- Bathrooms
- 3
- Living Sq. Ft
- 3,171
- Lot Size
- 13,226
- Days on Market
- 37
- Property Type
- Single Family Residential
- Style
- Contemporary
- Property Sub Type
- Single Family Residence
- Stories
- Two Levels
Property Description
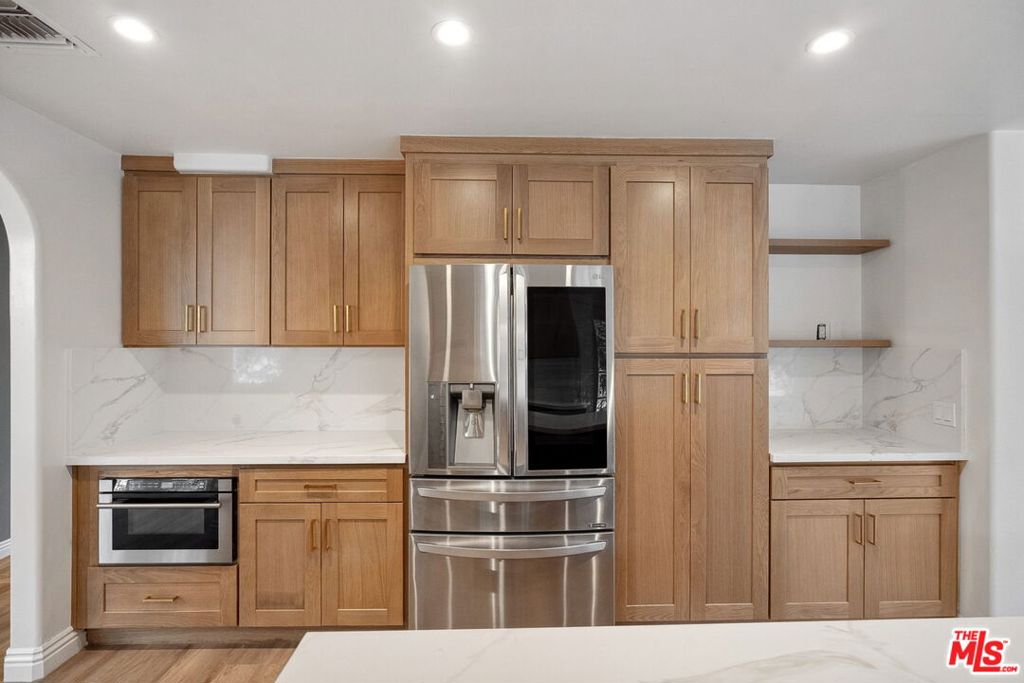
Set behind a long privately-gated driveway, 17805 Erwin Street is a beautifully designed 5-bedroom, 4-bathroom custom home located in one of Encino's most desirable neighborhoods. Thoughtfully built in 2007 and set on a generous 13,000+ sq. ft. lot, this 3,171 sq. ft. residence blends comfort, space, and timeless style ideal for growing families and those who love to entertain. The inviting wrap-around front porch and classic architectural details create a warm, welcoming atmosphere from the moment of arrival. Expansive living spaces feature high ceilings and abundant natural light. The layout includes two separate living rooms, a formal dining area, and a private office or guest room on the main floor well-suited for remote work or multi-generational living. At the heart of the home, the gourmet kitchen boasts rich cabinetry, a breakfast nook, and a walk-in pantry, all opening to a large rear porch, perfect for weekend BBQs or relaxed family gatherings. Upstairs, all bedrooms are generously sized with vaulted ceilings and ample closet space. The primary suite offers a true retreat, complete with a walk-in closet and a spa-like bath with a soaking tub and separate shower. The spacious backyard, surrounded by mature landscaping offers privacy and a grassy yard. An oversized 3-car garage provides ample storage and the potential for ADU conversion for extended family or rental income (buyer to verify). Located near top-rated schools, parks, and convenient freeway access, this home offers a rare combination of space, function, and long-term value.
/u.realgeeks.media/ornaered/Elite-Residential-Realty-transparent.png)
Additional Information
- Appliances
- Dishwasher, Microwave, Refrigerator
- Pool Description
- Filtered
- Fireplace Description
- Family Room
- Heat
- Central
- Cooling
- Yes
- Cooling Description
- Central Air
- View
- None
Mortgage Calculator
Based on information from CRISNet MLS as of . All data, including all measurements and calculations of area, is obtained from various sources and has not been, and will not be, verified by broker or MLS. All information should be independently reviewed and verified for accuracy. Properties may or may not be listed by the office/agent presenting the information. The listing broker's offer of compensation is made only to participants of the MLS where the listing is filed.