27453 Park Vista Road, Agoura Hills, CA 91301
- $5,750,000
- 6
- BD
- 8
- BA
- 7,149
- SqFt
List Agent Catherine Bindley () 310-980-6448 Compass; CoList () Courtesy of Selling Office: Compass, Erin Mann - Selling Agent DRE# and Courtesy of Listing Office Compass, Catherine Bindley - Agent DRE#
- Sold Price
- $5,750,000
- List Price
- $7,250,000
- Closing Date
- Aug 15, 2025
- Status
- CLOSED
- MLS#
- 25527753
- Year Built
- 2019
- Bedrooms
- 6
- Bathrooms
- 8
- Living Sq. Ft
- 7,149
- Lot Size
- 103,833
- Lot Location
- Back Yard, Front Yard, Horse Property, Lawn, Landscaped, Yard
- Days on Market
- 65
- Property Type
- Single Family Residential
- Property Sub Type
- Single Family Residence
- Stories
- Two Levels
Property Description
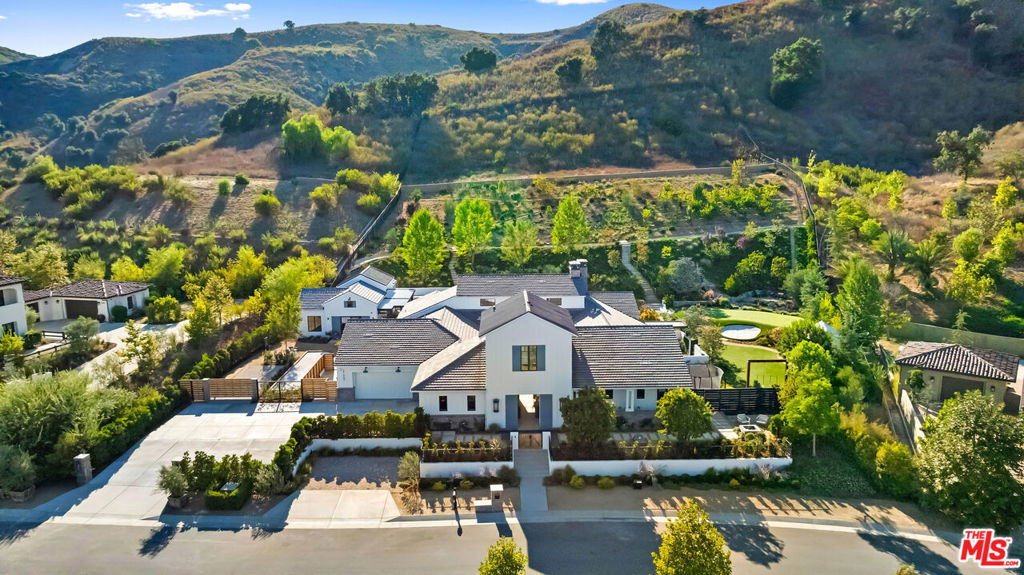
Welcome to a one-of-a-kind modern farmhouse estate located on the border of Calabasas and Agoura Hills, in a private gated community of just seven luxury homes. Offering nearly 2.5 acres of serene, resort-like grounds, this exceptional property combines total privacy and natural beauty with unmatched convenience just two minutes from the 101 and walking distance to Erewhon, Starbucks, and more. Finished in 2024, the estate backs directly onto the Santa Monica Mountains Nature Reserve, with private access to hiking and biking trails, ensuring that no future development will ever disrupt your peace. The main residence, guest house with its own address, pool house, and writer's cottage are all thoughtfully arranged across the property, providing an ideal setting for multigenerational living, creative work, and luxurious entertaining. Inside the main home, you'll find four spacious ensuite bedrooms and two additional half baths. The primary suite is a true retreat, complete with a fireplace, custom walk-in closet with in-house dry-cleaning, and a private spa-style patio featuring a cold plunge, hot tub, infrared sauna, and massage table. At the heart of the home is an expansive great room that opens seamlessly to the backyard, centered around a stunning 18-foot linear fireplace. The chef's kitchen is outfitted with top-of-the-line Thermador and Gaggenau appliances, a grand center island, floor-to-ceiling windows, and cozy gathering spaces including a fireplace, coffee bar, and smoothie bar. A separate bonus area and a second-story, soundproof home theater and music studio round out the interior spaces. The four-car garage includes a full gym and professional-grade golf simulator. Step outside to discover a saline pool with hot tub and waterfall, a peaceful creek with a stone bridge and shaded sitting area, and a fire pit with built-in seating for fifteen. The grounds also include a putting green with four tee boxes and a bunker, an in-ground trampoline, meditation fountain, swings throughout the property, bocce ball court, ping pong deck, outdoor kitchen with Firemagic BBQ and Italian Alfa pizza oven, herb gardens, hillside orchard, and a dog grooming station. The guest house features two separate living quarters, one ADA-compliant each with private patios, full kitchens or kitchenettes, custom bathrooms, and panoramic views of the pool and orchard. A covered outdoor lounge area includes dual TVs, ceiling heaters and fans, and a fireplace, creating the ultimate entertaining space. The writer's cottage offers a loft, air conditioning, and ample storage, ideal as a studio or private office. This home is more than a residence it's a retreat, an entertainer's dream, and a sanctuary all in one. With direct access to nature, modern elegance at every turn, and easy proximity to Calabasas, Malibu, and top-tier schools and amenities, this rare estate embodies California luxury living at its finest. Furnishings available. Shown by appointment only.
/u.realgeeks.media/ornaered/Elite-Residential-Realty-transparent.png)
Additional Information
- HOA
- 650
- Association Amenities
- Security
- Other Buildings
- Guest House
- Appliances
- Barbecue, Double Oven, Dishwasher, Gas Cooktop, Disposal, Gas Oven, Microwave, Oven, Range, Refrigerator, Range Hood, Water Purifier, Dryer, Washer
- Pool
- Yes
- Pool Description
- Heated, In Ground, Pool Cover, Private
- Fireplace Description
- Gas Starter, Kitchen, Living Room
- Heat
- Central, Fireplace(s)
- Cooling
- Yes
- Cooling Description
- Central Air
- View
- Courtyard, Hills, Orchard, Pool, Vineyard
- Patio
- Rear Porch, Covered, Front Porch, Open, Patio, Porch
- Garage Spaces Total
- 4
- Sewer
- Other
Mortgage Calculator
Based on information from CRISNet MLS as of . All data, including all measurements and calculations of area, is obtained from various sources and has not been, and will not be, verified by broker or MLS. All information should be independently reviewed and verified for accuracy. Properties may or may not be listed by the office/agent presenting the information. The listing broker's offer of compensation is made only to participants of the MLS where the listing is filed.