12030 Valleyheart Drive Unit 101, Studio City, CA 91604
- $880,000
- 2
- BD
- 2
- BA
- 1,325
- SqFt




List Agent Lenny Lerman () 310-777-0011 Keller Williams Beverly Hills; CoList () Courtesy of Selling Office: Avenue Realty Group, Rob Kellner - Selling Agent DRE# and Courtesy of Listing Office Keller Williams Beverly Hills, Lenny Lerman - Agent DRE#
- Sold Price
- $880,000
- List Price
- $899,000
- Closing Date
- Jul 14, 2025
- Status
- CLOSED
- MLS#
- 25524571
- Year Built
- 1979
- Bedrooms
- 2
- Bathrooms
- 2
- Living Sq. Ft
- 1,325
- Lot Size
- 13,774
- Days on Market
- 67
- Property Type
- Condo
- Style
- Contemporary
- Property Sub Type
- Condominium
- Stories
- One Level
Property Description
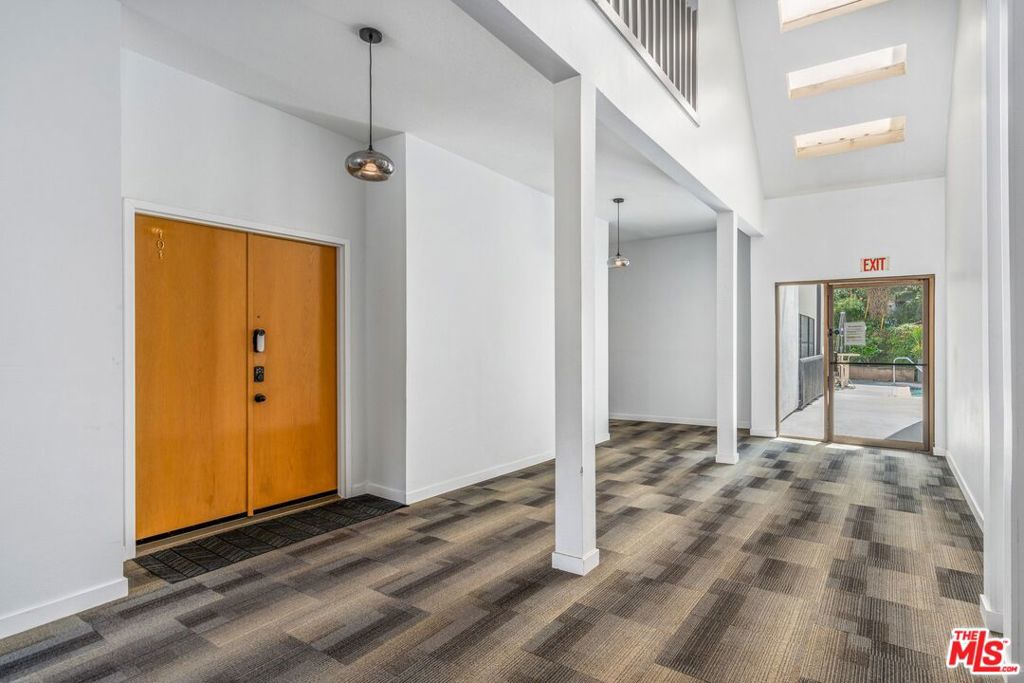
Welcome to the remodeled condo in the heart of Studio City, an exquisite 2-bedroom, 2-bathroom unit that redefines urban living with sophistication and style. Spanning a generous 1,325 square feet, this one-level residence has an open-floor plan with ample natural light, creating an inviting and versatile space, ideal for both relaxation and social gatherings. The chef's kitchen features sleek stainless steel appliances, quartz countertops, and ample preparation space to inspire your inner gourmet. The spacious primary bedroom offers a serene retreat with an ensuite bath and a generous walk-in closet, while the versatile second bedroom can easily be transformed into a stylish home office to suit your lifestyle. Enjoy the convenience of in-unit laundry, ensuring that modern living is as efficient as it is enjoyable. Unwind on your private balcony, a perfect spot for morning coffee or evening relaxation amid the treetops. Beyond your door lies an array of luxurious amenities, including a sparkling association pool and secure parking. On weekends, take advantage of the proximity to Studio City's famous Sunday farmers market, indulging in fresh produce and artisanal delights. *A few interior walls of art are virtually staged. Fireplaces are considered decorative. Buyers should confirm all MLS data, including permits, HOA info, property use, bedroom and bathroom counts, square footage, school information, and enrollment availability. Offers will be reviewed as they come in.
/u.realgeeks.media/ornaered/Elite-Residential-Realty-transparent.png)
Additional Information
- HOA
- 672
- Association Amenities
- Pool
- Appliances
- Microwave, Refrigerator, Dryer, Washer
- Pool Description
- Association
- Fireplace Description
- Decorative, Living Room
- Heat
- Central
- Cooling
- Yes
- Cooling Description
- Central Air
- Pets
- Call
Mortgage Calculator
Based on information from CRISNet MLS as of . All data, including all measurements and calculations of area, is obtained from various sources and has not been, and will not be, verified by broker or MLS. All information should be independently reviewed and verified for accuracy. Properties may or may not be listed by the office/agent presenting the information. The listing broker's offer of compensation is made only to participants of the MLS where the listing is filed.