7533 Sedgewick Court, West Hills, CA 91304
- $1,570,000
- 5
- BD
- 5
- BA
- 4,359
- SqFt




List Agent Mark Cianciulli () 323-208-9512 The CREM Group; CoList () Courtesy of Selling Office: The CREM Group, Leticia Munoz - Selling Agent DRE# and Courtesy of Listing Office The CREM Group, Mark Cianciulli - Agent DRE#
- Sold Price
- $1,570,000
- List Price
- $1,725,000
- Closing Date
- May 30, 2025
- Status
- CLOSED
- MLS#
- 25522109
- Year Built
- 1988
- Bedrooms
- 5
- Bathrooms
- 5
- Living Sq. Ft
- 4,359
- Lot Size
- 11,025
- Lot Location
- Back Yard, Front Yard, Yard
- Days on Market
- 24
- Property Type
- Single Family Residential
- Style
- Traditional
- Property Sub Type
- Single Family Residence
- Stories
- Two Levels
Property Description
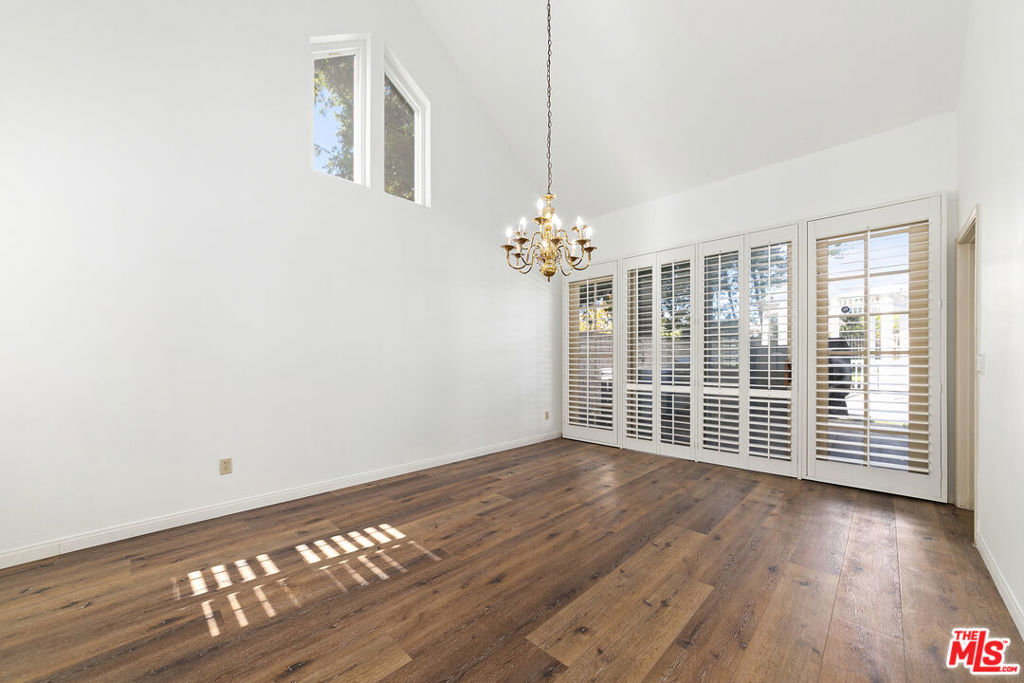
Tucked into a quiet cul-de-sac in desirable West Hills, this spacious two-story home offers 5 bedrooms and 5 bathrooms across 4,359 sq ft of living space, situated on a large 11,025 sq ft lot with a 3-car garage. The home exudes elegance and comfort with its vaulted ceilings, skylights, and cozy fireplace, enhanced by tile and engineered wood laminate flooring throughout. The formal dining room flows seamlessly into the large kitchen featuring quartz countertops, built-in appliances, a spacious island, walk-in pantry, and a window with backyard views. A family room with a second fireplace and wet bar is ideal for entertaining. A guest bedroom with en-suite bathroom, half bath, and laundry room complete the main level. Upstairs, the walkway is lined with beautiful built-in bookshelves, leading to the primary suite, which offers a spacious walk-in closet and an updated bathroom with dual sinks, a soaking tub, and a stand-up shower. An additional en-suite bedroom and two more bedrooms with a Jack-and-Jill bathroom complete the second floor. This home is perfect for entertaining, with a private backyard featuring a pool, spa, artificial grass, gazebo, built-in BBQ, and covered patio ideal for outdoor gatherings. The front yard is beautifully landscaped with sprinklers for easy maintenance. Additional features include central heat and air, and leased solar panels for energy efficiency. Conveniently located near Westfield Topanga & The Village, hiking trails, and with easy access to the 101 and 118 freeways.
/u.realgeeks.media/ornaered/Elite-Residential-Realty-transparent.png)
Additional Information
- HOA
- 228
- Other Buildings
- Gazebo
- Appliances
- Built-In, Double Oven, Dishwasher, Gas Cooktop, Disposal, Oven, Range, Refrigerator
- Pool Description
- In Ground
- Fireplace Description
- Family Room, Living Room
- Heat
- Central
- Cooling
- Yes
- Cooling Description
- Central Air
- View
- None
- Exterior Construction
- Stucco
- Roof
- Tile
- Garage Spaces Total
- 3
- Sewer
- Other
Mortgage Calculator
Based on information from CRISNet MLS as of . All data, including all measurements and calculations of area, is obtained from various sources and has not been, and will not be, verified by broker or MLS. All information should be independently reviewed and verified for accuracy. Properties may or may not be listed by the office/agent presenting the information. The listing broker's offer of compensation is made only to participants of the MLS where the listing is filed.