22455 Pacific Oak Drive, Chatsworth, CA 91311
- $2,500,000
- 5
- BD
- 6
- BA
- 6,208
- SqFt




List Agent Sara Deskins () 310-467-9927 Compass; CoList () Courtesy of Selling Office: JohnHart Real Estate, Kevin Makoyan - Selling Agent DRE# and Courtesy of Listing Office Compass, Sara Deskins - Agent DRE#
- Sold Price
- $2,500,000
- List Price
- $2,699,999
- Closing Date
- Mar 28, 2025
- Status
- CLOSED
- MLS#
- 25497893
- Year Built
- 2006
- Bedrooms
- 5
- Bathrooms
- 6
- Living Sq. Ft
- 6,208
- Lot Size
- 19,505
- Days on Market
- 0
- Property Type
- Single Family Residential
- Property Sub Type
- Single Family Residence
- Stories
- Two Levels
Property Description
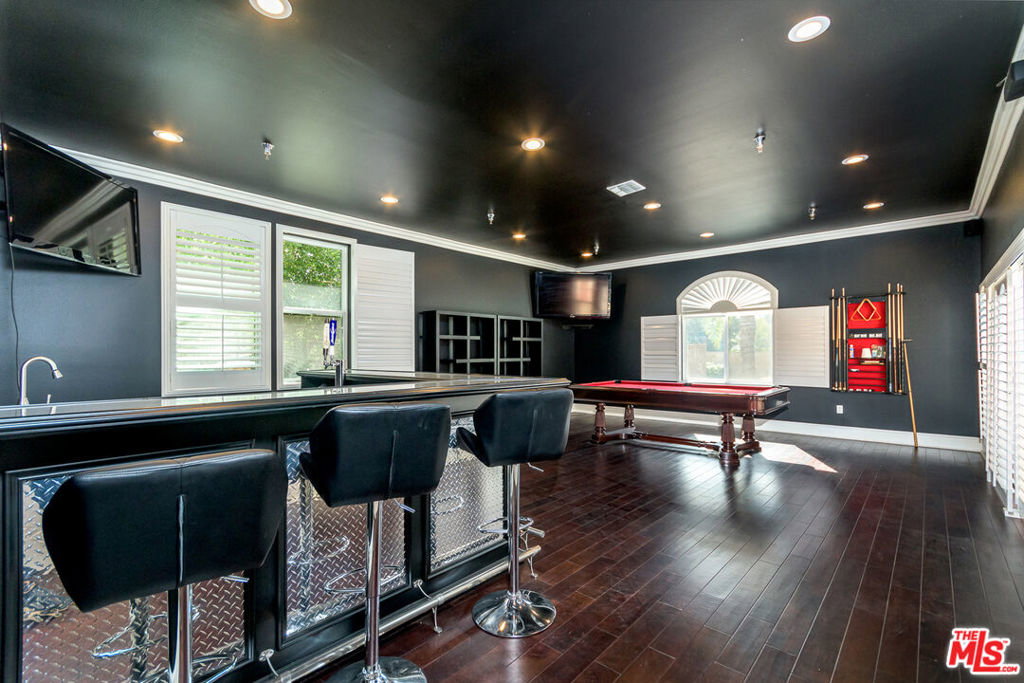
Welcome to an exquisite private sanctuary of luxury nestled in the heart of Chatsworth. This grand estate spans over 6,200 square feet of refined elegance, set on a sprawling 19,505-square-foot lot. With five spacious bedrooms and six opulent bathrooms, this home offers a perfect blend of sophistication and comfort. As you enter through the stately foyer with a double staircase, be greeted by the rich warmth of hardwood floors that lead you to an array of impressive living spaces. The chef's kitchen is a culinary masterpiece, featuring granite countertops, a Viking stove and built in refrigerator, a breakfast nook, large center island and walk-in pantry. Adjacent, the formal dining room promises memorable dinner experiences as well as a family room and formal living room leading to your resort style backyard.Indulge in leisure and entertainment with a man cave/game room, a wet bar, double beer taps Kegerator and hardwood floors, perfect for hosting the next big event! Outdoors, a pristine pool, rock water fall and slide, spa, 1/2 court basketball court, putting green, and outdoor BBQ await your enjoyment. The primary suite is a retreat of its own, boasting 2 luxurious walk-in closets, balcony and an expansive primary bathroom with an oversized shower wired for sound, a steam room, a relaxing jacuzzi tub and fireplace. The 1st floor also features an office and guest suite. Practical amenities include a spacious 3 car garage, additional parking, multi-zoned heat and A/C and and a large laundry room. This residence is a testament to architectural grandeur and modern convenience, offering an unparalleled lifestyle. Experience the epitome of refined living at this remarkable abode.
/u.realgeeks.media/ornaered/Elite-Residential-Realty-transparent.png)
Additional Information
- Appliances
- Dishwasher, Disposal, Microwave, Refrigerator, Dryer, Washer
- Pool Description
- Above Ground, Heated, In Ground
- Fireplace Description
- Family Room, Living Room
- Heat
- Central
- Cooling
- Yes
- Cooling Description
- Central Air
- View
- Pool
- Garage Spaces Total
- 3
Mortgage Calculator
Based on information from CRISNet MLS as of . All data, including all measurements and calculations of area, is obtained from various sources and has not been, and will not be, verified by broker or MLS. All information should be independently reviewed and verified for accuracy. Properties may or may not be listed by the office/agent presenting the information. The listing broker's offer of compensation is made only to participants of the MLS where the listing is filed.