1240 Dumaine Avenue, Oak Park, CA 91377
- $2,530,000
- 5
- BD
- 4
- BA
- 3,636
- SqFt




List Agent David Kelmenson () 310-863-3030 Compass; CoList () Courtesy of Selling Office: Keller Williams Westlake Village, Stephanie Gavin - Selling Agent DRE# and Courtesy of Listing Office Compass, David Kelmenson - Agent DRE#
- Sold Price
- $2,530,000
- List Price
- $2,499,000
- Closing Date
- Apr 18, 2025
- Status
- CLOSED
- MLS#
- 25488531
- Year Built
- 1987
- Bedrooms
- 5
- Bathrooms
- 4
- Living Sq. Ft
- 3,636
- Lot Size
- 12,067
- Lot Location
- Back Yard, Front Yard, Lawn
- Days on Market
- 0
- Property Type
- Single Family Residential
- Style
- Traditional
- Property Sub Type
- Single Family Residence
- Stories
- Two Levels
- Neighborhood
- Morrison Sutton Valley Estates
Property Description
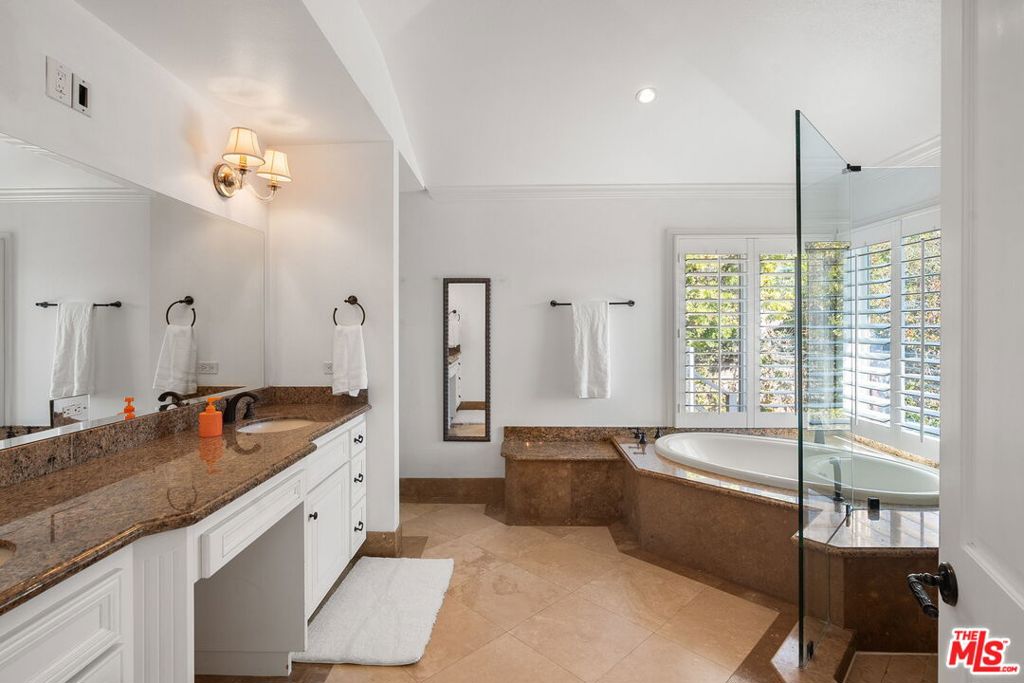
A rare opportunity in the highly desirable Morrison Sutton Valley Estates, this beautifully updated 5-bedroom, 4-bathroom home offers 3,636 square feet of luxurious living space on an expansive 12,000+ square foot lot, all surrounded by breathtaking mountain views. This stunning property effortlessly blends modern luxury with functional design, creating the ideal home for both relaxation and entertaining.Upon entry, a grand two-story foyer with soaring ceilings showcases an abundance of natural light. The open-concept living and dining rooms provide an inviting atmosphere, perfect for large scale or intimate gatherings. The chef's kitchen is the heart of the home, featuring a bright garden window, high-end stainless steel appliances, a 6-burner Thermador professional cooktop, double convection oven, warming drawer, custom cabinetry, large walk-in pantry, and a large center island with ample seating. The kitchen opens seamlessly to the breakfast room with French doors that lead to the backyard, an ideal spot for enjoying morning coffee with scenic views. Next to the breakfast room and kitchen is an inviting family room creating the perfect space for casual relaxation and family gatherings. Upstairs the expansive primary suite serves as a serene retreat, complete with a private balcony, a sitting area, and a spa-inspired en-suite bath featuring a soaking tub, dual vanities, and a spacious walk-in closet. Four additional well-sized bedrooms offer plenty of space and the upstairs laundry room provides added convenience to everyday living. Outside, the backyard is a true entertainer's paradise, featuring a sparkling pool and spa, built-in BBQ, sports court, fireplace, and a covered patio. Lush landscaping, mature trees, and serene outdoor spaces create the perfect backdrop for both relaxation and entertaining. Additional highlights include a three-car direct entrance garage and smart home features for modern convenience. Located within the award-winning Oak Park Unified School District and just moments from scenic hiking trails, parks, shopping, and dining, this home offers the best of Southern California living.
/u.realgeeks.media/ornaered/Elite-Residential-Realty-transparent.png)
Additional Information
- HOA
- 400
- Appliances
- Barbecue, Double Oven, Dishwasher, Electric Oven, Gas Cooktop, Disposal, Microwave, Range, Refrigerator, Range Hood, Warming Drawer, Dryer, Washer
- Pool Description
- In Ground, See Remarks, Waterfall
- Fireplace Description
- Family Room, Gas, Living Room
- Heat
- Central, Zoned
- Cooling
- Yes
- Cooling Description
- Central Air
- View
- Mountain(s), Pool
- Exterior Construction
- Brick, Clapboard
- Patio
- Open, Patio
- Garage Spaces Total
- 3
- Sewer
- Other
- Water
- Public, Other
- School District
- Oak Park Unified
Mortgage Calculator
Based on information from CRISNet MLS as of . All data, including all measurements and calculations of area, is obtained from various sources and has not been, and will not be, verified by broker or MLS. All information should be independently reviewed and verified for accuracy. Properties may or may not be listed by the office/agent presenting the information. The listing broker's offer of compensation is made only to participants of the MLS where the listing is filed.