3442 Colville Place, Encino, CA 91436
- $3,217,500
- 5
- BD
- 5
- BA
- 3,628
- SqFt




List Agent Michael Wagner () 424-302-7205 Carolwood Estates; CoList () Courtesy of Selling Office: Equity Union, Dan Stueve - Selling Agent DRE# and Courtesy of Listing Office Carolwood Estates, Michael Wagner - Agent DRE#
- Sold Price
- $3,217,500
- List Price
- $3,500,000
- Closing Date
- Jun 05, 2025
- Status
- CLOSED
- MLS#
- 25485141
- Year Built
- 1962
- Bedrooms
- 5
- Bathrooms
- 5
- Living Sq. Ft
- 3,628
- Lot Size
- 25,382
- Days on Market
- 116
- Property Type
- Single Family Residential
- Style
- Mid-Century Modern
- Property Sub Type
- Single Family Residence
- Stories
- Two Levels
Property Description
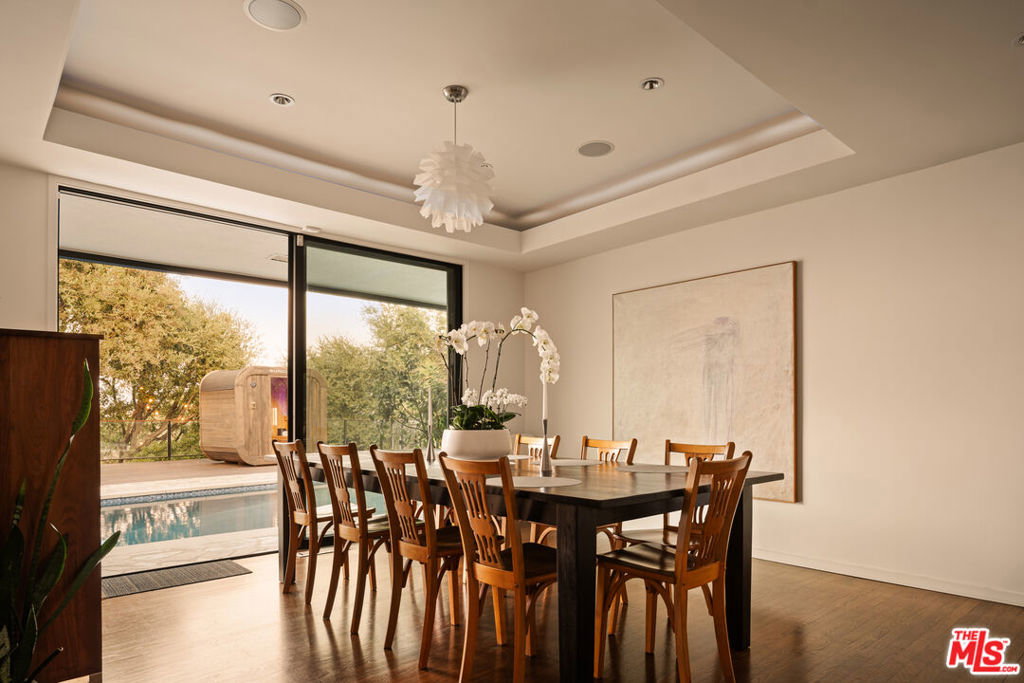
Tucked away in the highly coveted Encino Hills, just north of Mulholland Drive, this meticulously restored mid-century masterpiece inspired by Cliff May's serene aesthetic, offers 5 bedrooms, 4.5 bathrooms, and expansive city and mountain views from nearly every corner. Situated on over half an acre in a peaceful double cul-de-sac, the home seamlessly blends classic design with modern elegance. Inside, the thoughtfully designed layout features two original stone fireplaces in the large living room, and media room. The kitchen stands out with Caesarstone countertops, custom walnut cabinetry, and high-end Thermador appliances, while oak floors flow throughout the residence. The primary suite is a true sanctuary, offering sweeping valley views and an opulent en-suite bath with heated floors, a glass steam shower, and a sunken jetted tub. Fleetwood floor-to-ceiling doors and windows extend the space into the horizon, and the home's 7 skylights fill it with an abundance of natural light. Every bedroom boasts multiple custom closets, while all ensuite bathrooms are adorned with top-of-the-line Ann Sacks tiling, and handmade custom tiles in the kitchen and half bath. While the design honors its mid-century roots, the home is filled with modern day tech including 56 owned solar panels, automated sound, smart thermostats, and lighting, plus advanced alarm and security camera systems. The outdoor space transforms into an oasis of relaxation and entertainment. A large saltwater pool, jacuzzi spa, and Mangaris wood deck meet the horizon, offering breathtaking views of sparkling city lights. The residence also includes a sauna, a fireplace lounge, and an al fresco dining area perfect for hosting under the stars. Located south of the boulevard, this home offers easy access to freeways, dining, shopping, hiking trails, and nightlife, embodying the perfect blend of tranquility and convenience in one of LA's most desirable neighborhoods. Just minutes to the Westside, and Mulholland corridor private schools, yet also in the acclaimed Lanai school district - your kids can have it all too!
/u.realgeeks.media/ornaered/Elite-Residential-Realty-transparent.png)
Additional Information
- Appliances
- Built-In, Dishwasher, Disposal, Gas Range, Microwave, Refrigerator, Dryer, Washer
- Pool Description
- In Ground
- Fireplace Description
- Decorative, Family Room, Living Room
- Heat
- Central
- Cooling
- Yes
- Cooling Description
- Central Air
- View
- City Lights, Canyon, Hills, Mountain(s), Panoramic, Trees/Woods
- Patio
- Deck
- Garage Spaces Total
- 2
Mortgage Calculator
Based on information from CRISNet MLS as of . All data, including all measurements and calculations of area, is obtained from various sources and has not been, and will not be, verified by broker or MLS. All information should be independently reviewed and verified for accuracy. Properties may or may not be listed by the office/agent presenting the information. The listing broker's offer of compensation is made only to participants of the MLS where the listing is filed.