24908 Bella Vista Drive, Calabasas, CA 91302
- $3,450,000
- 5
- BD
- 6
- BA
- 5,862
- SqFt
List Agent Dana Olmes () 747-888-0508 Compass; CoList () Courtesy of Selling Office: Compass, Scott Roback - Selling Agent DRE# and Courtesy of Listing Office Compass, Dana Olmes - Agent DRE#
- Sold Price
- $3,450,000
- List Price
- $3,699,000
- Closing Date
- Jun 05, 2025
- Status
- CLOSED
- MLS#
- 25483431
- Year Built
- 1990
- Bedrooms
- 5
- Bathrooms
- 6
- Living Sq. Ft
- 5,862
- Lot Size
- 11,138
- Days on Market
- 111
- Property Type
- Single Family Residential
- Style
- Mediterranean
- Property Sub Type
- Single Family Residence
- Stories
- Two Levels
Property Description
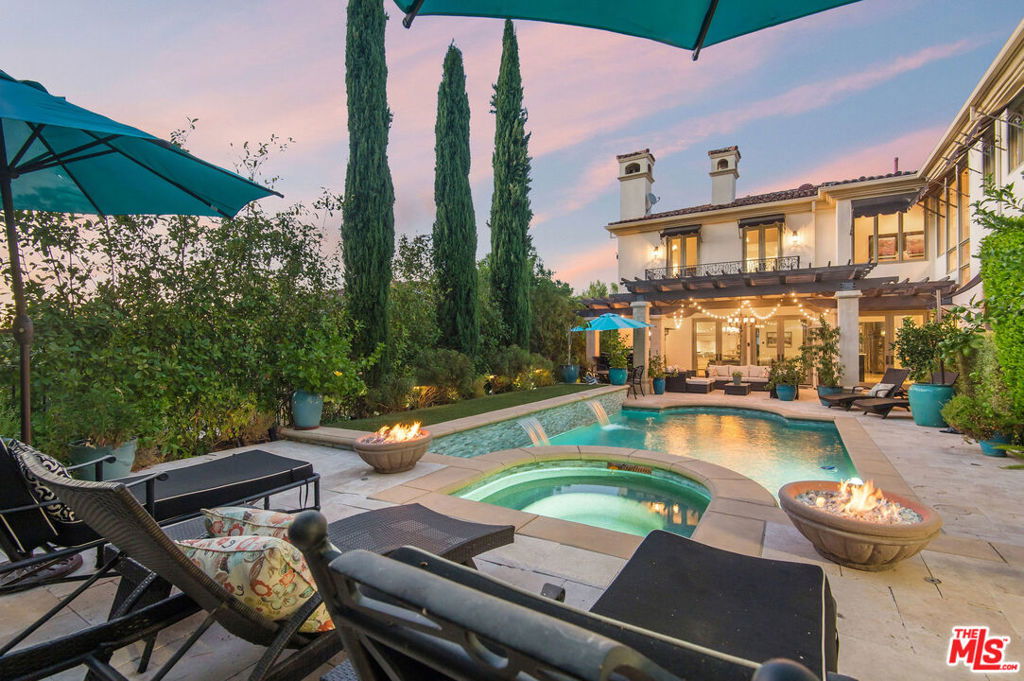
Experience the timeless elegance of Tuscany within this breathtaking Calabasas Villa. Upon entry, you're greeted by an expansive open floor plan, meticulously designed with rich walnut and limestone flooring, and enhanced by sophisticated lighting features. The Chef's kitchen is a dream, complete with stainless steel appliances, granite countertops, a center island with breakfast bar, dual full-size dishwashers, and a fully equipped butler's pantry. The formal dining room, featuring a coffered ceiling, a custom temperature-controlled wine closet, and an exquisite buffet, offers the perfect ambiance for any gathering. The master suite serves as a luxurious retreat, with a cozy seating area by the fireplace, while the elegantly appointed bathroom boasts an oversized soaking tub, opulent marble finishes, and expansive dual closets. Designed for seamless indoor-outdoor living, the exclusive grounds are surrounded by mature trees and lush gardens. Vine-covered terraces, a stone wrap-around patio, and a barbecue area overlook the sparkling pool and spa, creating the perfect, idyllic Southern California setting.
/u.realgeeks.media/ornaered/Elite-Residential-Realty-transparent.png)
Additional Information
- HOA
- 300
- Association Amenities
- Tennis Court(s)
- Appliances
- Barbecue, Built-In, Dishwasher, Disposal, Microwave, Range, Refrigerator, Range Hood
- Pool
- Yes
- Pool Description
- Heated, In Ground, Private
- Fireplace Description
- Family Room, Gas, Living Room, Multi-Sided
- Heat
- Central
- Cooling
- Yes
- Cooling Description
- Central Air
- View
- Hills, Peek-A-Boo
- Exterior Construction
- Stucco
- Patio
- Covered
- Roof
- Tile
- Sewer
- Sewer Tap Paid
- School District
- Las Virgenes
Mortgage Calculator
Based on information from CRISNet MLS as of . All data, including all measurements and calculations of area, is obtained from various sources and has not been, and will not be, verified by broker or MLS. All information should be independently reviewed and verified for accuracy. Properties may or may not be listed by the office/agent presenting the information. The listing broker's offer of compensation is made only to participants of the MLS where the listing is filed.