4139 Vicasa Drive, Calabasas, CA 91302
- $3,400,000
- 5
- BD
- 6
- BA
- 5,246
- SqFt


List Agent Denise Snanoudj () 323-646-8866 The Agency; CoList () Courtesy of Selling Office: Keller Williams North Valley, Kevin Lenik - Selling Agent DRE# and Courtesy of Listing Office The Agency, Denise Snanoudj - Agent DRE#
- Sold Price
- $3,400,000
- List Price
- $3,699,999
- Closing Date
- Feb 21, 2025
- Status
- CLOSED
- MLS#
- 25481793
- Year Built
- 1989
- Bedrooms
- 5
- Bathrooms
- 6
- Living Sq. Ft
- 5,246
- Lot Size
- 14,099
- Days on Market
- 10
- Property Type
- Single Family Residential
- Style
- Contemporary
- Property Sub Type
- Single Family Residence
- Stories
- Two Levels
- Neighborhood
- Calabasas Country Estates
Property Description
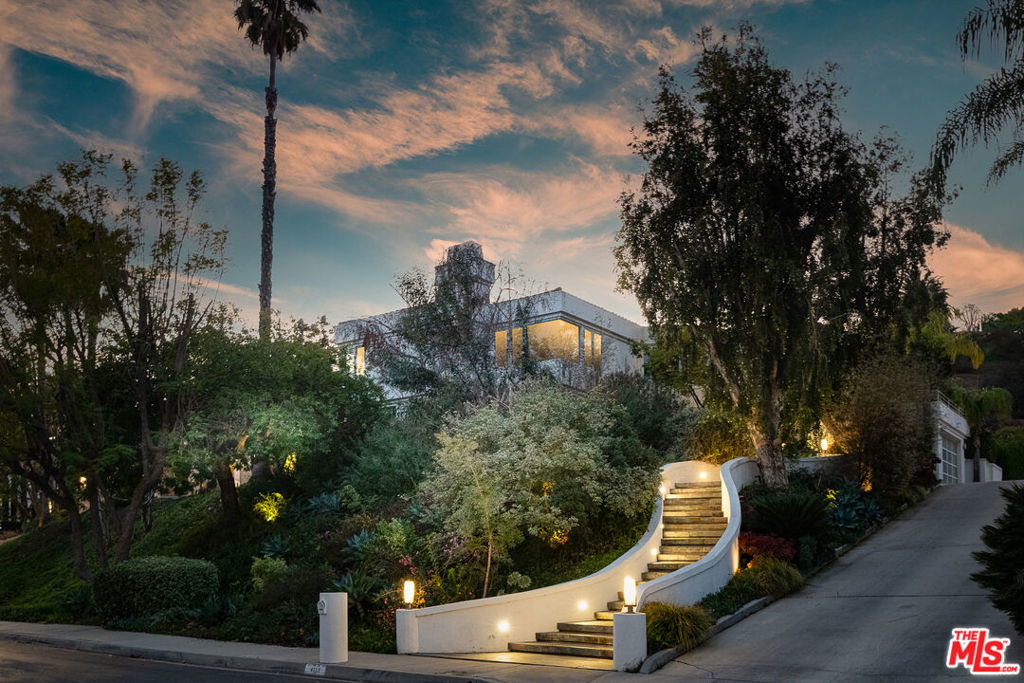
Set behind the prestigious gates of Calabasas Country Estates, this impeccably renovated architectural gem boasts five generously sized bedrooms and six luxurious bathrooms. A grand foyer with soaring ceilings and expansive windows welcomes natural light, creating a bright and inviting ambiance that flows seamlessly throughout the home.The upper level features five spacious bedrooms, including the tranquil Master Suite, a true sanctuary offering panoramic views and a spa-inspired bathroom complete with a steam shower, sauna, and a striking salt wall.For the culinary enthusiast, the chef's kitchen is a masterpiece, featuring abundant cabinetry, a large island with bar seating, expansive countertops, and top-of-the-line appliances. It effortlessly transitions to the resort-style backyard, where a tropical oasis awaits. The stunning pool, surrounded by lush landscaping, includes a spa, waterslide, grotto, and waterfalls, providing the ultimate in outdoor relaxation and entertainment.Additional amenities include a versatile office/gym space, community tennis courts, and 24-hour guard-gated security. Ideally located near The Commons at Calabasas and The Westfield Shopping Center, this home combines luxury, comfort, and convenience in an unparalleled setting.
/u.realgeeks.media/ornaered/Elite-Residential-Realty-transparent.png)
Additional Information
- HOA
- 641
- Appliances
- Barbecue, Dishwasher
- Pool Description
- Heated, In Ground
- Fireplace Description
- Family Room
- Heat
- Central, Fireplace(s)
- View
- Hills, Trees/Woods
Mortgage Calculator
Based on information from CRISNet MLS as of . All data, including all measurements and calculations of area, is obtained from various sources and has not been, and will not be, verified by broker or MLS. All information should be independently reviewed and verified for accuracy. Properties may or may not be listed by the office/agent presenting the information. The listing broker's offer of compensation is made only to participants of the MLS where the listing is filed.