5002 Sunnyslope Avenue, Sherman Oaks, CA 91423
- $1,875,000
- 3
- BD
- 3
- BA
- 2,458
- SqFt




List Agent Stephen Placial () 323-854-7355 KW Elite; CoList () Courtesy of Selling Office: Keller Williams Hollywood Hills, Robin Gaur - Selling Agent DRE# and Courtesy of Listing Office KW Elite, Stephen Placial - Agent DRE#
- Sold Price
- $1,875,000
- List Price
- $1,749,000
- Closing Date
- Jan 17, 2025
- Status
- CLOSED
- MLS#
- 24469023
- Year Built
- 1945
- Bedrooms
- 3
- Bathrooms
- 3
- Living Sq. Ft
- 2,458
- Lot Size
- 7,197
- Lot Location
- Back Yard, Front Yard, Lawn, Secluded, Yard
- Days on Market
- 0
- Property Type
- Single Family Residential
- Style
- Traditional
- Property Sub Type
- Single Family Residence
- Stories
- Two Levels, Multi Level
Property Description
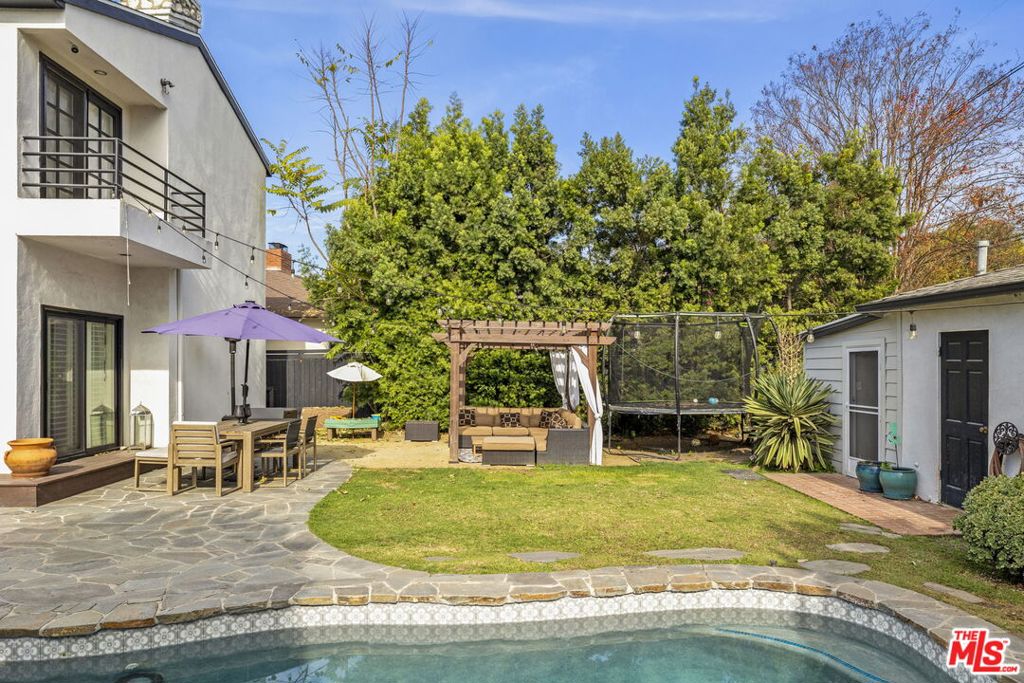
Spectacular Entertainer's Paradise in Prime Sherman Oaks. Nestled on a spacious corner lot, this stunning private oasis features an expansive backyard with a newly upgraded pool and spa, complete with smooth quartz finishes and custom stonework. Enjoy outdoor living at its finest with a freestanding lanai, built-in BBQ station, and a lush grassy area perfect for relaxation. The detached pool house with a 3/4 bath offers flexible living space (not included in square footage or bath count). The upper-level primary suite is a true retreat, featuring cathedral ceilings, a wood-burning fireplace, a private balcony overlooking the backyard, and a spa-like bath with a freestanding European tub, bidet, and a custom walk-in closet. Two additional bedrooms and a shared bath are located on the main level, alongside an updated powder room. The open-concept kitchen boasts stainless steel appliances and flows into a sunken dining area with pool views. An oversized family room with a wood-burning fireplace, wet bar, and office space offers seamless access to the backyard. Additional features include paid solar panels, a two-car garage with 220V charging and direct access into rear yard, plantation shutters, double-pane windows, and custom vinyl flooring throughout. The seller has already purchase a new home and is ready to make a move!
/u.realgeeks.media/ornaered/Elite-Residential-Realty-transparent.png)
Additional Information
- Other Buildings
- Guest House
- Appliances
- Barbecue, Built-In, Dishwasher, Disposal, Gas Oven, Oven, Range, Refrigerator, Range Hood, Self Cleaning Oven, Vented Exhaust Fan, Water Purifier, Dryer, Washer
- Pool
- Yes
- Pool Description
- Heated, In Ground, Private
- Fireplace Description
- Family Room, Wood Burning
- Heat
- Central, Natural Gas
- Cooling
- Yes
- Cooling Description
- Central Air, Dual
- View
- Pool
- Patio
- Front Porch, Lanai, Open, Patio, Stone, See Remarks
- Roof
- Composition, Shingle
- Garage Spaces Total
- 2
Mortgage Calculator
Based on information from CRISNet MLS as of . All data, including all measurements and calculations of area, is obtained from various sources and has not been, and will not be, verified by broker or MLS. All information should be independently reviewed and verified for accuracy. Properties may or may not be listed by the office/agent presenting the information. The listing broker's offer of compensation is made only to participants of the MLS where the listing is filed.