15555 Valley Vista Boulevard, Encino, CA 91436
- $6,566,000
- 5
- BD
- 7
- BA
- 7,406
- SqFt




List Agent Ron Maman () 818-285-3200 Rodeo Realty; CoList () Courtesy of Selling Office: Privilege Realty, Ashkan Manzar - Selling Agent DRE# and Courtesy of Listing Office Rodeo Realty, Ron Maman - Agent DRE#
- Sold Price
- $6,566,000
- List Price
- $6,899,000
- Closing Date
- Dec 27, 2024
- Status
- CLOSED
- MLS#
- 24462685
- Year Built
- 2024
- Bedrooms
- 5
- Bathrooms
- 7
- Living Sq. Ft
- 7,406
- Lot Size
- 16,069
- Days on Market
- 0
- Property Type
- Single Family Residential
- Property Sub Type
- Single Family Residence
- Stories
- Two Levels
Property Description
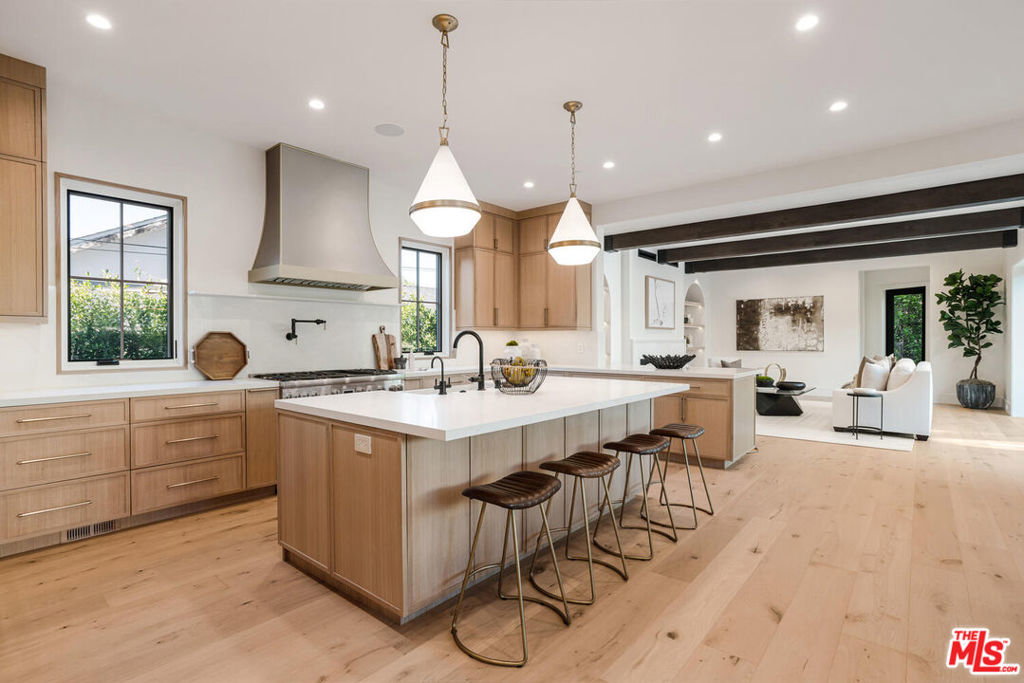
A Truly spectacular Modern Farmhouse Estate unlike any other, redefining luxury with every square inch of the property. Situated south of Ventura Blvd in the coveted Royal Oaks neighborhood. Set behind gates this grand-scale 5-bedroom, 7-bathroom smart ELEVATOR estate, features 7,400 square feet of unparalleled luxury & exquisite finishes. This home has every 1st class amenity imaginable. Guests are greeted by a stunning two-story foyer and elegant formal living room with fireplace which present the perfect space for hosting loved ones. The sensational custom Chef s kitchen and the butler's pantry have state of the art appliances, seamless cabinets, gorgeous breakfast nook, and sliding glass doors which provide the quintessential indoor-outdoor California living. The Main floor also has a grand dining room with glass enclosed temperature-controlled wine display, a large art/media room, and 2 powder rooms. Upstairs, the romantic master suite has vaulted ceilings, a separate sitting area with fireplace, private balcony, dual walk-in closet, and a spa-like master bath. Three additional upstairs suites offer wonderful accommodations. The exceptional outdoor space hosts a tranquil pool and spa, built in barbeque, and a large grassy area. Centrally located and beautifully landscaped, this masterpiece is truly one of a kind.
/u.realgeeks.media/ornaered/Elite-Residential-Realty-transparent.png)
Additional Information
- Appliances
- Barbecue, Dishwasher, Disposal, Microwave, Dryer, Washer
- Pool Description
- In Ground
- Fireplace Description
- Family Room, Living Room
- Heat
- Central
- Cooling
- Yes
- Cooling Description
- Central Air
Mortgage Calculator
Based on information from CRISNet MLS as of . All data, including all measurements and calculations of area, is obtained from various sources and has not been, and will not be, verified by broker or MLS. All information should be independently reviewed and verified for accuracy. Properties may or may not be listed by the office/agent presenting the information. The listing broker's offer of compensation is made only to participants of the MLS where the listing is filed.