3810 Rhodes Avenue, Studio City, CA 91604
- $2,200,000
- 4
- BD
- 2
- BA
- 2,431
- SqFt




List Agent Ted Theodore Fleming () Rodeo Realty; CoList () Courtesy of Selling Office: Compass, Melissa Menard - Selling Agent DRE# and Courtesy of Listing Office Rodeo Realty, Ted Theodore Fleming - Agent DRE#
- Sold Price
- $2,200,000
- List Price
- $2,295,000
- Closing Date
- Feb 14, 2025
- Status
- CLOSED
- MLS#
- 24462655
- Year Built
- 1950
- Bedrooms
- 4
- Bathrooms
- 2
- Living Sq. Ft
- 2,431
- Lot Size
- 16,473
- Days on Market
- 60
- Property Type
- Single Family Residential
- Property Sub Type
- Single Family Residence
- Stories
- Two Levels
Property Description
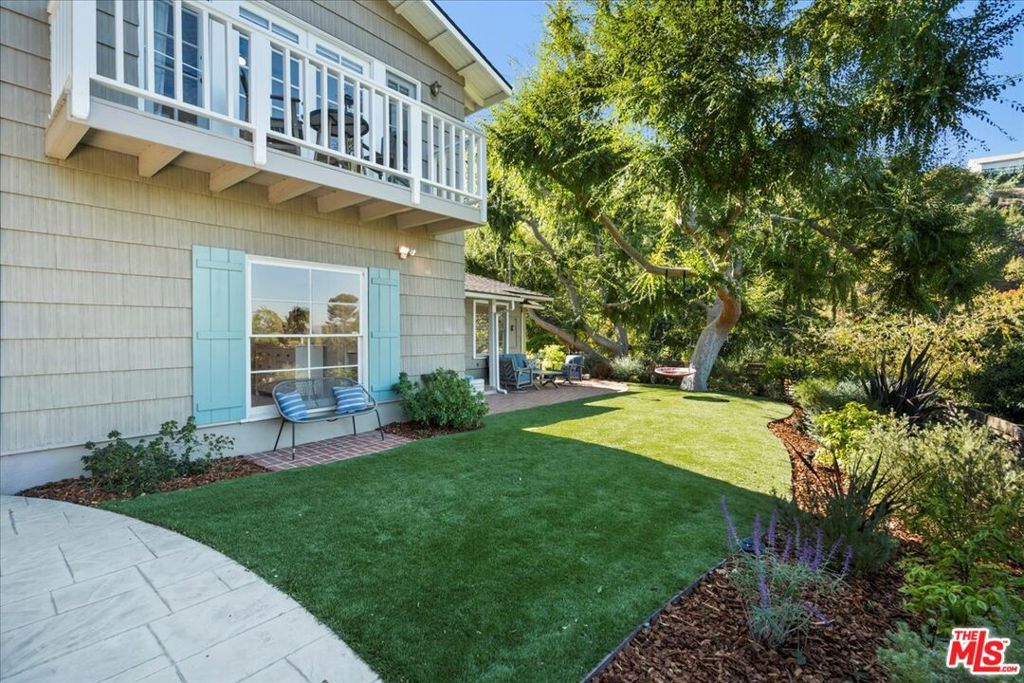
Turnkey Connecticut farmhouse ideally situated on a promontory in the Studio City Hills. Positioned to optimize privacy and views, the home floats in the treetops while surrounded by an expansive, well-manicured yard and sport court. The recently remodeled two-story home features an open plan kitchen to family room, anchored by a generous kitchen island. French doors lead to an outdoor patio ideal for al fresco dining. The open floor plan extends to the dining and living room, which are graced with beautiful diamond pane windows, muting the divide between the indoor space and gorgeous gardens surrounding the home. Throughout the home, oversized windows, French doors, and skylights usher in natural light and frame views of the beautiful natural surroundings. The primary suite is a true retreat with a sumptuous remodeled bathroom, vaulted and beamed ceiling, private balcony, and commanding views of the city below and mountains beyond. The home is at the top of a cul-de-sac, offering your own private retreat from the city, while the best of Ventura Boulevard is a stone's toss away. Located south of the boulevard and in the coveted Carpenter Community Charter Elementary school district.
/u.realgeeks.media/ornaered/Elite-Residential-Realty-transparent.png)
Additional Information
- Appliances
- Dishwasher, Disposal
- Pool Description
- None
- Fireplace Description
- Family Room, Living Room
- Heat
- Central
- Cooling
- Yes
- Cooling Description
- Central Air
- View
- City Lights, Mountain(s)
- Garage Spaces Total
- 2
Mortgage Calculator
Based on information from CRISNet MLS as of . All data, including all measurements and calculations of area, is obtained from various sources and has not been, and will not be, verified by broker or MLS. All information should be independently reviewed and verified for accuracy. Properties may or may not be listed by the office/agent presenting the information. The listing broker's offer of compensation is made only to participants of the MLS where the listing is filed.