29921 Trail Creek Drive, Agoura Hills, CA 91301
- $1,570,000
- 4
- BD
- 3
- BA
- 3,124
- SqFt




List Agent Karsten Demers () 310-403-0306 Coldwell Banker Realty; CoList () Courtesy of Selling Office: Equity Union, Shirese Spaniol - Selling Agent DRE# and Courtesy of Listing Office Coldwell Banker Realty, Karsten Demers - Agent DRE#
- Sold Price
- $1,570,000
- List Price
- $1,585,000
- Closing Date
- Feb 27, 2025
- Status
- CLOSED
- MLS#
- 24449817
- Year Built
- 1983
- Bedrooms
- 4
- Bathrooms
- 3
- Living Sq. Ft
- 3,124
- Lot Size
- 6,072
- Days on Market
- 105
- Property Type
- Single Family Residential
- Property Sub Type
- Single Family Residence
- Stories
- Two Levels
Property Description
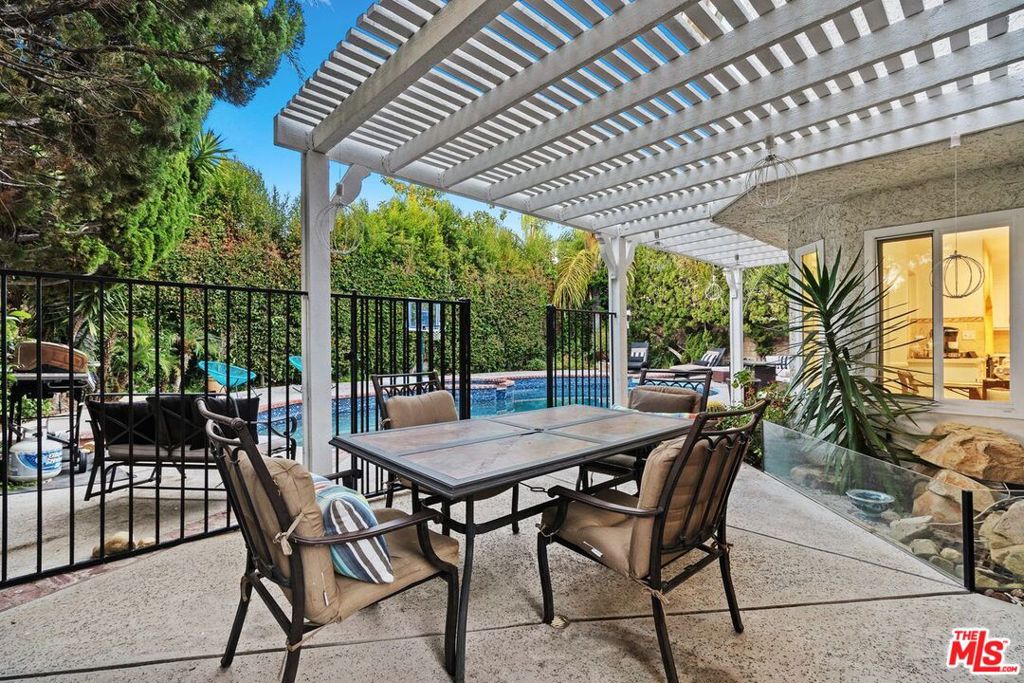
Here is the home you've been waiting for! This spacious 4 bedroom 3 bathroom pool home located in the highly desirable neighborhood of Chateau Creek is now available. Positioned directly across the street from Forest Cove Park complete with large grassy areas, mature tree lined paths, baseball field, basketball courts, playgrounds and more! The home is currently tenant occupied & will be sold with tenant in place. As you enter the home you will notice an abundance of natural light throughout the open floor-plan ground level w/ soaring ceiling's in the living room & manufactured wood flooring throughout the home. The family room has a charming brick fireplace which opens up towards the kitchen & kitchen nook. Kitchen has been tastefully remodeled from previous owner with current owner recent upgrades which include, new refrigerator, microwave, garbage & oven fan. Upstairs you will find a generous landing area looking over the ground floor living room, perfect for a 2nd floor open living room. The massive en suite primary bedroom has ample space for additional workspace or seating area which leads out to a large sunlit balcony overlooking the backyard and pool area. 2 additional bedrooms can be found upstairs with shared bathroom. Backyard is a peaceful retreat with lush landscaping, dining area, room for BBQ, large pool & spa with new Pebble Tec & tiling. New roof (1 year old), laundry is located in the large 3 car garage which is excellent for additional storage space. This property is located in the highly coveted LVUSD which makes this a very attractive location for families looking to be close to schools in this district. Call agent for more information.
/u.realgeeks.media/ornaered/Elite-Residential-Realty-transparent.png)
Additional Information
- Appliances
- Dishwasher, Disposal, Microwave, Refrigerator, Dryer, Washer
- Pool Description
- Heated, In Ground
- Fireplace Description
- Living Room
- Heat
- Central
- Cooling
- Yes
- Cooling Description
- Central Air
- View
- Mountain(s)
- Sewer
- Other
Mortgage Calculator
Based on information from CRISNet MLS as of . All data, including all measurements and calculations of area, is obtained from various sources and has not been, and will not be, verified by broker or MLS. All information should be independently reviewed and verified for accuracy. Properties may or may not be listed by the office/agent presenting the information. The listing broker's offer of compensation is made only to participants of the MLS where the listing is filed.