4184 Knobhill Drive, Sherman Oaks, CA 91403
- $1,740,000
- 3
- BD
- 3
- BA
- 1,928
- SqFt




List Agent Matt Fonda () 818-216-1545 Coldwell Banker Realty; CoList () Courtesy of Selling Office: Oak Brook Realty, Kevork Zanazanian - Selling Agent DRE# and Courtesy of Listing Office Coldwell Banker Realty, Matt Fonda - Agent DRE#
- Sold Price
- $1,740,000
- List Price
- $1,799,000
- Closing Date
- Nov 21, 2024
- Status
- CLOSED
- MLS#
- 24443611
- Year Built
- 1926
- Bedrooms
- 3
- Bathrooms
- 3
- Living Sq. Ft
- 1,928
- Lot Size
- 5,489
- Lot Location
- Landscaped
- Days on Market
- 25
- Property Type
- Single Family Residential
- Property Sub Type
- Single Family Residence
- Stories
- Two Levels
Property Description
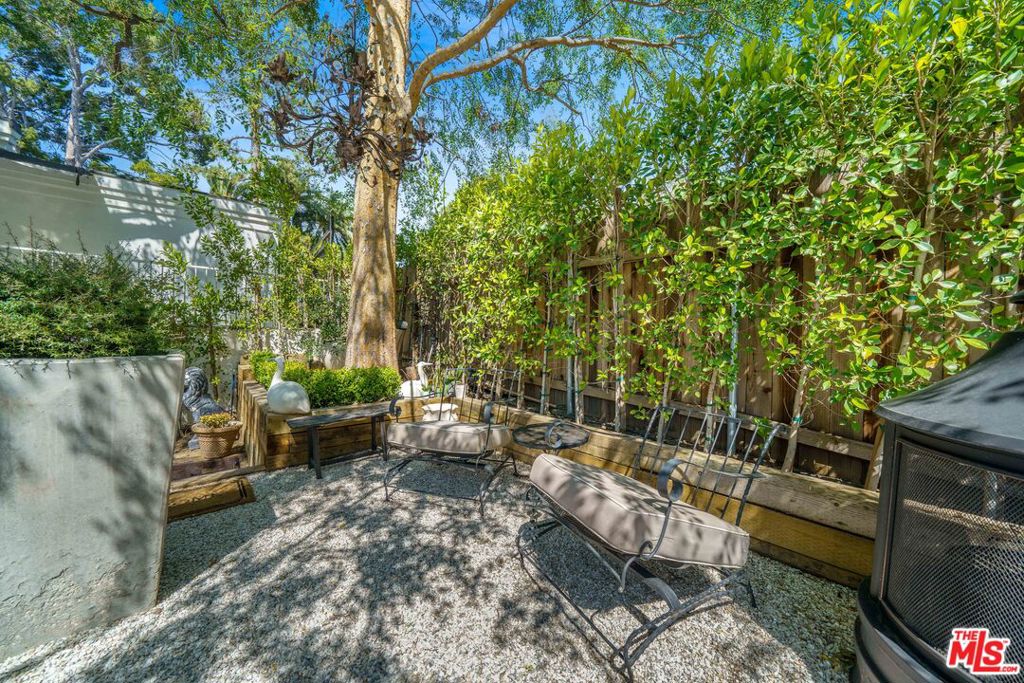
Stately and charming French Normandy is nestled in the hills south of the Blvd. on a street-to-street lot with gorgeous valley views and a separate guest unit. Reimagined and extensively remodeled, the character of this home was heightened, with thoughtful design details improving the floor plan for everyday living and access to its most bucolic grounds. The backyard, also accessible from a separate entrance on the street above, utilizes wide and spacious multiple tiers of entertaining, gardening, and relaxation activities, all possible under a canopy of old-growth trees. The landscaping is beautifully lit in the evening, creating a most stunning and private oasis in a busy city. An open chef's kitchen with stainless steel appliances, a stacked laundry cabinet, a wine fridge, and island seating is open to an informal dining area. The living room is light and bright with its vaulted ceiling, decorative fireplace, an adjacent area with views from banks of mullioned windows and French doors accessing the backyard, perfect for a home office. The primary suite has a decorative fireplace, skylight, an ultra large shower, and a large walk-in closet. Both the primary and 2nd bedroom have their own access to the backyard. A lower unit guest suite with exterior access incorporates the 3rd bedroom/office, 3/4 bath, kitchenette, and separate laundry area. Other home features include maple floors in the main living areas, a tankless water heater, a water purification system, and an alarm system with cameras. Conveniently located to Ventura Blvd's fine dining, multiple grocery stores, shopping, fitness, entertainment options, and easy access to the westside.
/u.realgeeks.media/ornaered/Elite-Residential-Realty-transparent.png)
Additional Information
- Appliances
- Dishwasher, Disposal, Refrigerator, Water Purifier, Dryer, Washer
- Pool Description
- None
- Fireplace Description
- Decorative, Family Room, Gas, Primary Bedroom
- Heat
- Central
- Cooling
- Yes
- Cooling Description
- Central Air
- View
- City Lights, Mountain(s), Valley
- Exterior Construction
- Stucco
- Patio
- Concrete
- Roof
- Composition, Shingle
- Garage Spaces Total
- 1
- School District
- Los Angeles Unified
Mortgage Calculator
Based on information from CRISNet MLS as of . All data, including all measurements and calculations of area, is obtained from various sources and has not been, and will not be, verified by broker or MLS. All information should be independently reviewed and verified for accuracy. Properties may or may not be listed by the office/agent presenting the information. The listing broker's offer of compensation is made only to participants of the MLS where the listing is filed.