22505 La Quilla Drive, Chatsworth, CA 91311
- $3,600,000
- 7
- BD
- 8
- BA
- 7,883
- SqFt




List Agent Tatiana Derovanessian () 310-432-6507 Keller Williams Beverly Hills; CoList () Courtesy of Selling Office: Keller Williams Realty-Studio City, George Kpachavi - Selling Agent DRE# and Courtesy of Listing Office Keller Williams Beverly Hills, Tatiana Derovanessian - Agent DRE#
- Sold Price
- $3,600,000
- List Price
- $3,975,000
- Closing Date
- Apr 04, 2025
- Status
- CLOSED
- MLS#
- 24440927
- Year Built
- 1998
- Bedrooms
- 7
- Bathrooms
- 8
- Living Sq. Ft
- 7,883
- Lot Size
- 116,857
- Days on Market
- 0
- Property Type
- Single Family Residential
- Property Sub Type
- Single Family Residence
- Stories
- Two Levels
Property Description
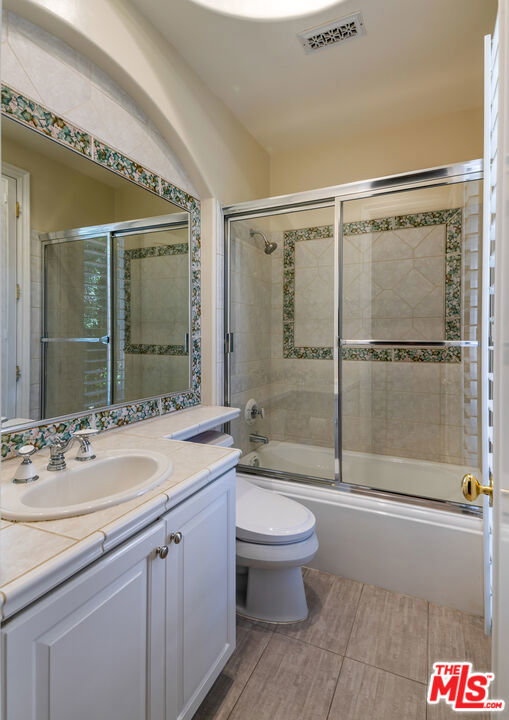
Elegant French Country Estate on over 2.6 acres in the prestigious Indian Springs Estates, Chatsworth's most exclusive gated community. Tucked behind the coveted second gate, this magnificent property offers unparalleled privacy and 24-hour guard-gated security, making it a destination of luxury and tranquility. Indian Springs Estates is known for its spacious, upscale homes and serene surroundings, providing residents with the ultimate in elegance and exclusivity. Sitting behind its own third set of gates, this chateau-style estate is framed by lush landscaping, setting the stage for the grandeur that awaits inside. As you enter through glass and wrought iron double doors, you're welcomed into a stunning formal entry that flows into an expansive great room. With soaring ceilings and a wall of windows and French doors, the space is bathed in natural light, offering a warm, inviting ambiance throughout. The great room, with its custom stone and wood floors, seamlessly divides into areas for a game room, living room, and dining room, making it perfect for entertaining on a grand scale - envision hosting lavish soirees where the melodies of a live orchestra sweep through the room. The main level features a media room, an office complete with built-in cabinetry and its own bathroom, as well as guest and maid quarters each with en-suite bathrooms for maximum convenience and privacy. A powder room with a striking backlit onyx wall adds a touch of sophistication. The gourmet kitchen, with rich wood cabinetry and granite countertops, flows effortlessly into the cozy family room, creating the ideal space for intimate family gatherings or casual entertaining. Ascend the elegant wood staircase, accented by wrought iron rails, to the second floor, where four generously sized bedrooms await, each with its own en-suite bathroom. A library offers a quiet space for study or relaxation, while one of the upstairs bedrooms even includes a second laundry room for added convenience. The luxurious primary en-suite is a true retreat, complete with a cozy sitting area, a warm fireplace, and two expansive walk-in closets. Step outside to your private enchanting backyard, where an infinity pool and spa invite relaxation, alongside a built-in BBQ area perfect for outdoor entertaining. Beyond the pool lies a vast open field on this expansive 2.6-acre lot offering endless possibilities to further enhance the estate. Whether you envision adding a tennis court/pickle ball court, a private guest house, equestrian facilities, or lush gardens, the space offers the flexibility to create your dream outdoor retreat.
/u.realgeeks.media/ornaered/Elite-Residential-Realty-transparent.png)
Additional Information
- HOA
- 607
- Association Amenities
- Horse Trails, Trail(s)
- Appliances
- Dishwasher, Refrigerator, Washer
- Pool
- Yes
- Pool Description
- In Ground, Private
- Fireplace Description
- Living Room
- Heat
- Solar
- Cooling
- Yes
- Cooling Description
- Central Air
- View
- None
- Garage Spaces Total
- 4
- Sewer
- Other
Mortgage Calculator
Based on information from CRISNet MLS as of . All data, including all measurements and calculations of area, is obtained from various sources and has not been, and will not be, verified by broker or MLS. All information should be independently reviewed and verified for accuracy. Properties may or may not be listed by the office/agent presenting the information. The listing broker's offer of compensation is made only to participants of the MLS where the listing is filed.