17929 Califa Street, Encino, CA 91316
- $1,525,000
- 4
- BD
- 4
- BA
- 2,467
- SqFt


List Agent Nasrin Esfahani () 310-497-8997 Nelson Shelton & Associates; CoList () Courtesy of Selling Office: Coldwell Banker Realty, Henry Froch - Selling Agent DRE# and Courtesy of Listing Office Nelson Shelton & Associates, Nasrin Esfahani - Agent DRE#
- Sold Price
- $1,525,000
- List Price
- $1,596,000
- Closing Date
- Oct 31, 2024
- Status
- CLOSED
- MLS#
- 24428223
- Year Built
- 1949
- Bedrooms
- 4
- Bathrooms
- 4
- Living Sq. Ft
- 2,467
- Lot Size
- 5,502
- Days on Market
- 18
- Property Type
- Single Family Residential
- Style
- Contemporary
- Property Sub Type
- Single Family Residence
- Stories
- One Level
Property Description
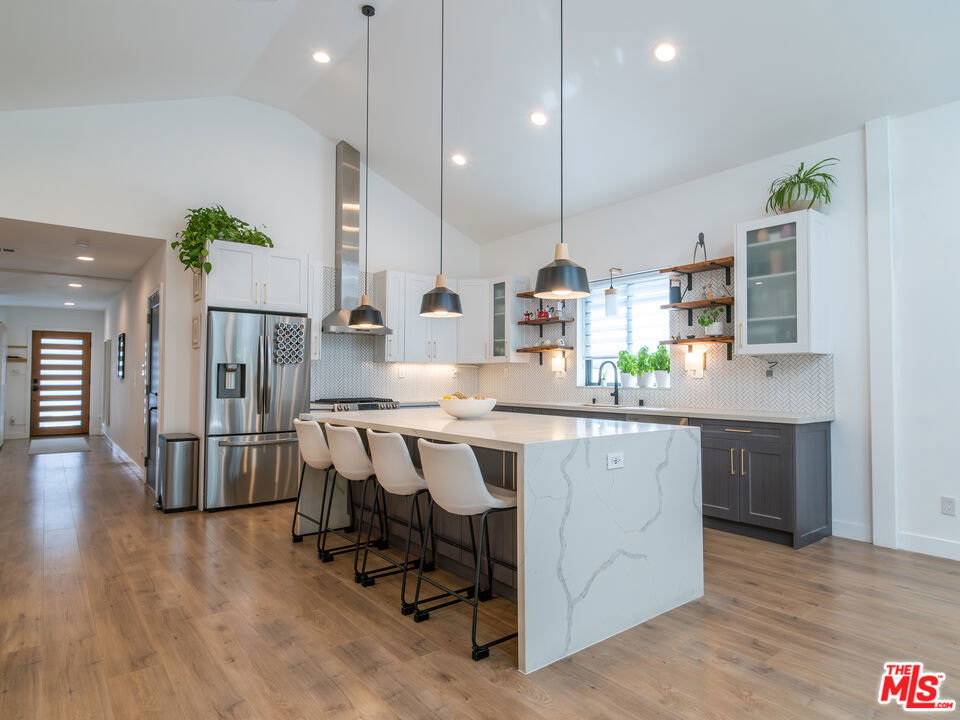
Stunning and spacious remodeled home for modern and comfort living in the highly coveted Encino Park. At the entry, dramatic high ceilings and skylights flood in natural lighting, additional recessed lighting and cascading laminate wood flooring throughout. At the heart of the house, the gourmet kitchen with oversized waterfall island with seating, abundant cabinet space, natural wood open shelving complimented by herringbone backsplash. Complete with stainless steel appliances, including a built-in wine fridge, the kitchen seamlessly transitions into the spacious living room, a perfect space for hosting gatherings and enjoying quiet evenings. Additionally, there is a charming sitting room for conversations or a cozy reading area. Retreat to the primary bedroom suite, featuring vaulted ceilings and a generous walk-in closet. Large sliding doors open to a fresh landscaped backyard deck offering a peaceful sanctuary for morning coffee, fresh morning and evening breezes. Luxurious designer bathroom retreat with floor-to-ceiling tile, dual vanity sink, a freestanding tub, and a walk-in waterfall shower. Guests will appreciate the privacy and comfort of the well-appointed spacious guest bedroom with a walk-in closet and ensuite bathroom. Two additional bedrooms and stylishly designed bathrooms are located off the front living room along with a convenient laundry room. Enjoy effortless indoor-outdoor living with expansive wall-to-wall sliding doors that open onto the deck and landscaped backyard, creating a harmonious blend of interior comfort and outdoor tranquility. Just minutes away from Schools, Ventura Blvd, Balboa Park, 101 & 405 Freeways, Trader Joe's, and an array of shopping and dining options.
/u.realgeeks.media/ornaered/Elite-Residential-Realty-transparent.png)
Additional Information
- Appliances
- Dishwasher, Disposal, Microwave, Refrigerator, Dryer, Washer
- Pool Description
- None
- Heat
- Central
- Cooling
- Yes
- Cooling Description
- Central Air
- View
- Trees/Woods
- Garage Spaces Total
- 1
Mortgage Calculator
Based on information from CRISNet MLS as of . All data, including all measurements and calculations of area, is obtained from various sources and has not been, and will not be, verified by broker or MLS. All information should be independently reviewed and verified for accuracy. Properties may or may not be listed by the office/agent presenting the information. The listing broker's offer of compensation is made only to participants of the MLS where the listing is filed.