13331 Moorpark Street Unit 303, Sherman Oaks, CA 91423
- $820,000
- 2
- BD
- 2
- BA
- 1,355
- SqFt




List Agent Caroline Fleck () 310-508-5979 Coldwell Banker Realty; CoList () Courtesy of Selling Office: Equity Union, Susan Marozik - Selling Agent DRE# and Courtesy of Listing Office Coldwell Banker Realty, Caroline Fleck - Agent DRE#
- Sold Price
- $820,000
- List Price
- $825,000
- Closing Date
- Sep 13, 2024
- Status
- CLOSED
- MLS#
- 24423997
- Year Built
- 1984
- Bedrooms
- 2
- Bathrooms
- 2
- Living Sq. Ft
- 1,355
- Lot Size
- 38,938
- Days on Market
- 12
- Property Type
- Condo
- Property Sub Type
- Condominium
- Stories
- Three Or More Levels
Property Description
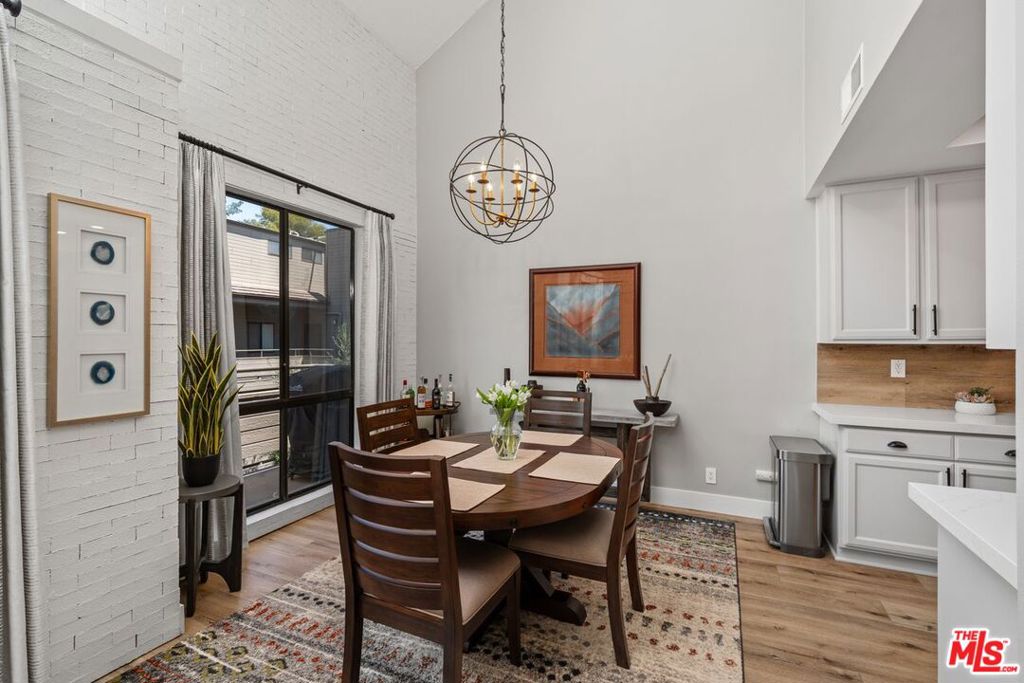
This warm and spacious condo has been remodeled with elegant design and modern upgrades, this New York style townhouse condo is a light-filled gem boasting impressive high ceilings, skylights, and stunning new wide plank flooring throughout. The kitchen has been recently enhanced with sleek white quartz countertops and brand-new, top-of-the-line THOR stainless steel appliances. The main floor offers a generous living space with a fireplace, a separate dining area, a bright second bedroom, an upgraded second bathroom, and convenient in-unit laundry. For an added touch of luxury, large sliding glass doors open from the living area to a private outdoor porch, being a middle unit, it enjoys security without the need for fences. Upstairs, you'll find the extra spacious primary bedroom featuring an exquisitely updated master bathroom and a roomy walk-in closet. Additionally upstairs, there's a versatile third bedroom or office space, not included in the square footage. The condo comes with two tandem parking spaces and a storage shed in a secure gated garage. The well-maintained complex offers two pools, a hot tub, a sauna, a recreational room, and a fitness center. The HOA covers DirectTV, wireless internet, water, trash, secure parking, and full access to all amenities. Situated in the heart of Sherman Oaks, this condo is conveniently close to shops, vibrant dining options, Dixie Canyon Elementary School, and more!
/u.realgeeks.media/ornaered/Elite-Residential-Realty-transparent.png)
Additional Information
- HOA
- 765
- Association Amenities
- Meeting Room, Pool, Spa/Hot Tub
- Appliances
- Dishwasher, Dryer, Washer
- Pool Description
- Association
- Fireplace Description
- Living Room
- Heat
- Central
- View
- None
- Pets
- Yes - Pets Allowed
Mortgage Calculator
Based on information from CRISNet MLS as of . All data, including all measurements and calculations of area, is obtained from various sources and has not been, and will not be, verified by broker or MLS. All information should be independently reviewed and verified for accuracy. Properties may or may not be listed by the office/agent presenting the information. The listing broker's offer of compensation is made only to participants of the MLS where the listing is filed.