4461 Morse Avenue, Studio City, CA 91604
- $1,720,000
- 3
- BD
- 2
- BA
- 1,618
- SqFt




List Agent Julie Leverence () 818-448-1061 Foster Douglas; CoList () Courtesy of Selling Office: Compass, Noelle Hettlinger - Selling Agent DRE# and Courtesy of Listing Office Foster Douglas, Julie Leverence - Agent DRE#
- Sold Price
- $1,720,000
- List Price
- $1,769,000
- Closing Date
- Nov 14, 2024
- Status
- CLOSED
- MLS#
- 24411963
- Year Built
- 1940
- Bedrooms
- 3
- Bathrooms
- 2
- Living Sq. Ft
- 1,618
- Lot Size
- 6,506
- Days on Market
- 10
- Property Type
- Single Family Residential
- Style
- Traditional
- Property Sub Type
- Single Family Residence
- Stories
- One Level
Property Description
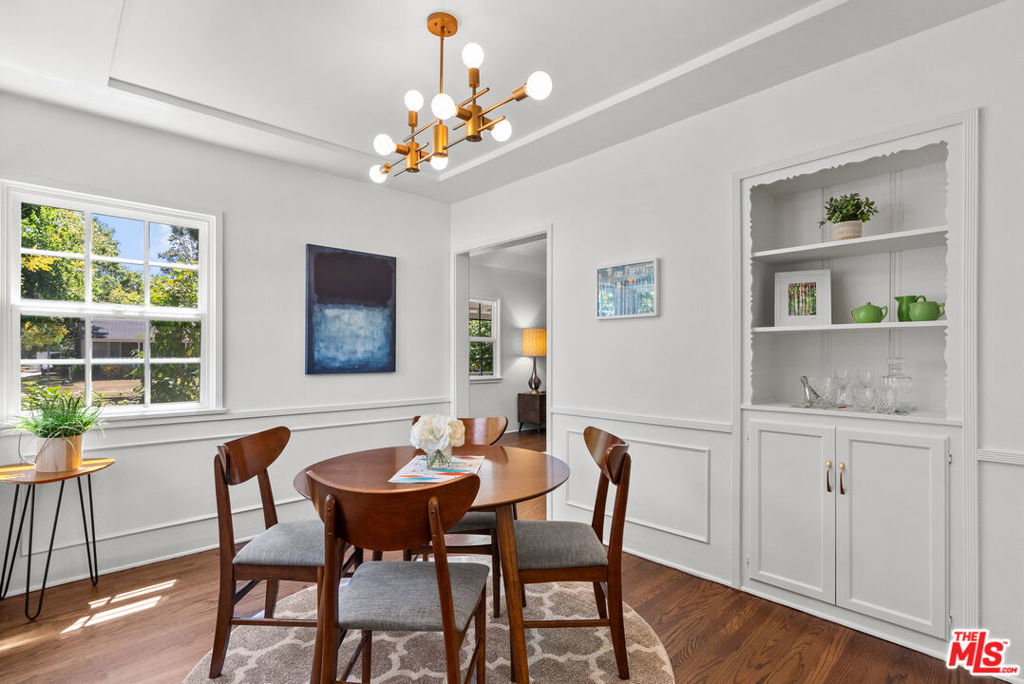
Meticulously preserved and tastefully updated, this impeccable residence offers classic design in a coveted Studio City neighborhood. A covered porch leads to the formal entry with a double door closet. The open living room has a high coved ceiling, built-in bookcases, fireplace, and hardwood floors, flowing seamlessly into the formal dining room with original built-ins. The classic kitchen is reimagined with a Bertazzoni range, stainless cabinet depth refrigerator and dishwasher, original solid wood refinished cabinets, and quartz countertops; a quaint dining area at one end leads to the back porch with laundry and additional pantry space. The family room has been utilized as a 3rd bedroom and features an original stone fireplace and adjacent closet. The guest bedroom at the front of the home has a charming window seat and easy access to the full guest bath. The expanded primary suite is at the rear of the home. A fenced back yard is perfect for relaxing or entertaining and has two garden beds with fresh strawberries, tomatoes, peppers, herbs, and an orange tree. At the rear of the lot is a permitted bonus space of over 500 square feet with a mini-split for AC and heat, this space has been used as a studio, gym, office, and workshop. It could also be converted to a permitted ADU. Adjacent to the studio is a 2 car garage with extra storage. Enjoy peace of mind with new high efficiency central heat and air, ductwork, vents and thermostat, 200 amp electrical service, LED lighting, copper plumbing, ABS drains, new sewer line to street, dual pane windows, refinished hardwood floors, new LVP flooring, new paint, and recent tenting and repairs for wood destroying pests. Situated on a generous corner lot in a coveted, walkable neighborhood, enjoy easy access to dining, shopping, parks, and major freeways.
/u.realgeeks.media/ornaered/Elite-Residential-Realty-transparent.png)
Additional Information
- Appliances
- Dishwasher, Disposal, Refrigerator, Vented Exhaust Fan
- Pool Description
- None
- Fireplace Description
- Family Room, Living Room
- Heat
- Central
- Cooling
- Yes
- Cooling Description
- Central Air
- View
- None
- Sewer
- Sewer Tap Paid
Mortgage Calculator
Based on information from CRISNet MLS as of . All data, including all measurements and calculations of area, is obtained from various sources and has not been, and will not be, verified by broker or MLS. All information should be independently reviewed and verified for accuracy. Properties may or may not be listed by the office/agent presenting the information. The listing broker's offer of compensation is made only to participants of the MLS where the listing is filed.