13413 Sylvan Street, Valley Glen, CA 91401
- $1,050,000
- 4
- BD
- 2
- BA
- 1,772
- SqFt




List Agent Keila Ponce-Buenrostro () 619-737-7004 Vistura Consulting; CoList () Courtesy of Selling Office: Equity Union, Natalie Kraiem - Selling Agent DRE# and Courtesy of Listing Office Vistura Consulting, Keila Ponce-Buenrostro - Agent DRE#
- Sold Price
- $1,050,000
- List Price
- $1,090,000
- Closing Date
- Nov 06, 2024
- Status
- CLOSED
- MLS#
- 24409681
- Year Built
- 1953
- Bedrooms
- 4
- Bathrooms
- 2
- Living Sq. Ft
- 1,772
- Lot Size
- 7,144
- Days on Market
- 79
- Property Type
- Single Family Residential
- Style
- Contemporary
- Property Sub Type
- Single Family Residence
- Stories
- One Level
Property Description
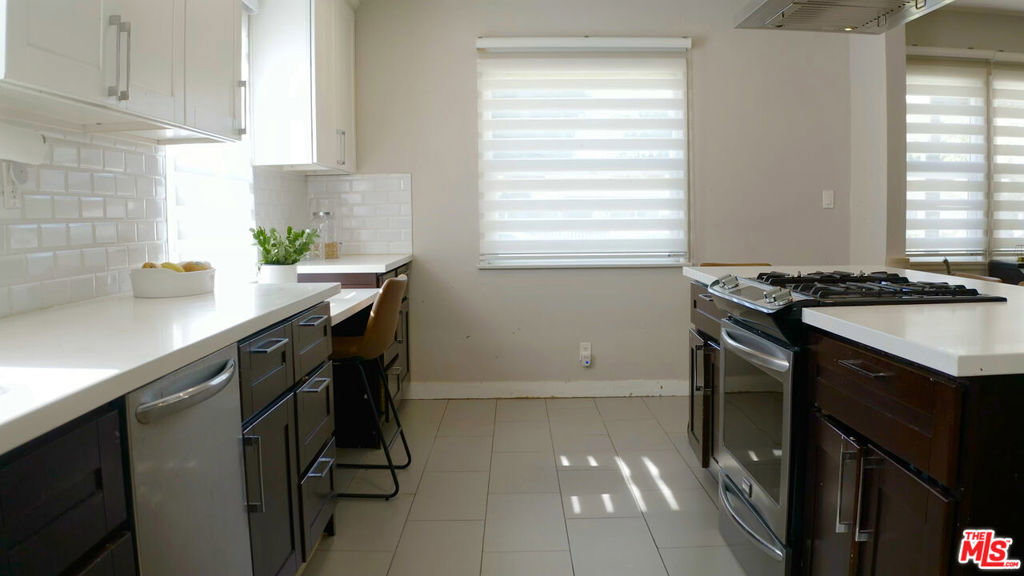
Back on the market! Amazing location Home with a pool in the prestigious Valley Glen! Calling out to visionaries, first-time home buyers, or investors, the residence needs TLC (Tender, Loving, Care). Spanning 1,772 Sqft across one level this residence boasts an oversized dining and living room with a cozy fireplace and hardwood floors. The open-concept kitchen with quartz countertops, white subway tile backsplash, stainless steel appliances, and tile flooring in a spacious eat-in island is perfect for cooking your favorite meals or entertaining family gatherings. A place to call home with lots of potential, features 4 bedrooms and 2 full baths, dual pane windows, and smooth ceilings with recessed lighting. The house needs cosmetic repairs throughout especially in the kitchen, and bathrooms. The washer and dryer are in the detached garage and can be converted into an ADU; now it has an unpermitted bedroom. You can park in the driveway or on the quiet street. Close to lots of shopping, NOHO West, dining, community park, college, and the freeway. The pool has been renovated recently and has saline water. The front tree weakened from the heavy rain storms and has been taken down recently. Home to be sold in AS-IS condition. Bring your best offers and don't miss the opportunity to explore the endless possibilities to reach its full potential.
/u.realgeeks.media/ornaered/Elite-Residential-Realty-transparent.png)
Additional Information
- Appliances
- Dishwasher, Disposal, Gas Range, Refrigerator, Water Purifier, Dryer, Washer
- Pool Description
- Filtered, Salt Water
- Fireplace Description
- Living Room
- Heat
- Central, Fireplace(s)
- Cooling
- Yes
- Cooling Description
- Central Air
- View
- Peek-A-Boo
- Patio
- Rear Porch
- Sewer
- Sewer On Bond
Mortgage Calculator
Based on information from CRISNet MLS as of . All data, including all measurements and calculations of area, is obtained from various sources and has not been, and will not be, verified by broker or MLS. All information should be independently reviewed and verified for accuracy. Properties may or may not be listed by the office/agent presenting the information. The listing broker's offer of compensation is made only to participants of the MLS where the listing is filed.