955 Emerson Street, Thousand Oaks, CA 91362
- $1,475,000
- 3
- BD
- 2
- BA
- 1,776
- SqFt




List Agent Kevin Kelly () 310-730-3396 Sotheby's International Realty; CoList () Courtesy of Selling Office: The Beverly Hills Estates, Ashkan Ghovanloo - Selling Agent DRE# and Courtesy of Listing Office Sotheby's International Realty, Kevin Kelly - Agent DRE#
- Sold Price
- $1,475,000
- List Price
- $1,485,000
- Closing Date
- Aug 16, 2024
- Status
- CLOSED
- MLS#
- 24408669
- Year Built
- 1964
- Bedrooms
- 3
- Bathrooms
- 2
- Living Sq. Ft
- 1,776
- Lot Size
- 11,892
- Days on Market
- 18
- Property Type
- Single Family Residential
- Style
- Contemporary
- Property Sub Type
- Single Family Residence
- Stories
- One Level
Property Description
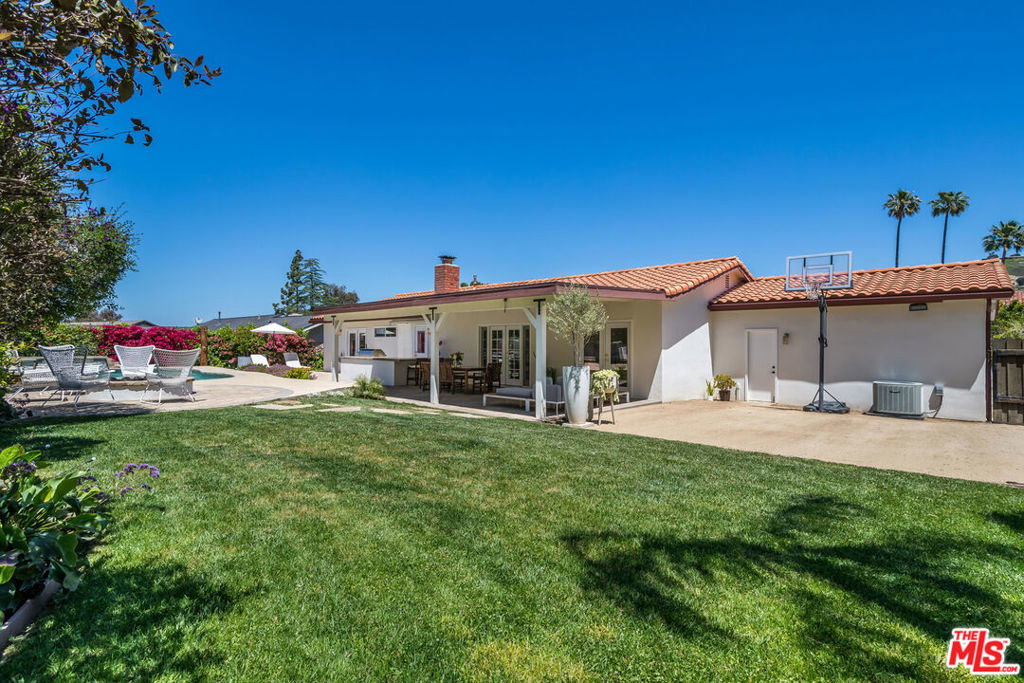
Welcome to the epitome of unparalleled sophistication and modern excellence in this meticulously renovated single-family residence nestled on an expansive 11,892 sf lot. As you enter, you are greeted with a sun-drenched, breathtaking open-concept floor plan that showcases exquisite attention to detail starting with the Scandinavian herringbone flooring that flows throughout this gorgeous home. The central living area is anchored by a wood-burning fireplace elegantly framed by marble details and a wooden mantel and French doors opening to the backyard paradise. The gourmet kitchen is a chef's delight, equipped with state-of-the-art Viking appliances and a large marble island that not only offers ample storage but also serves as a gathering spot for family and friends. Adjacent to the kitchen are beautiful glass doors opening to a lovely dining room, which can also serve as a versatile home office. This stunning home comprises three spacious bedrooms and two full bathrooms, designed with luxury and functionality in mind. Each bathroom is outfitted with high-end marble tops and contemporary fixtures, creating spa-like environments. The guest bathroom, conveniently accessible from the backyard, allows for easy access on pool days. The backyard is an entertainer's dream, featuring a fully equipped outdoor kitchen with a high-end Lion grill, a dedicated dining area, built in fountain and an inviting outdoor fireplace, perfect for hosting gatherings or enjoying serene evenings. The landscaping is meticulously maintained, with fruit trees including limes, lemons, figs, pomegranates, peaches, apricots, and guavas providing both beauty and bounty. The newly installed saltwater pool and spacious Jacuzzi elevate the outdoor experience, creating a resort-like atmosphere right at home. Enhanced with cutting-edge technology, the home includes a smart light system, smart irrigation system and a comprehensive Nest security system. The garage, accommodating two vehicles has EV charging and abundant storage from the custom-built closets. Located in a neighborhood known for its community charm, close to top-rated schools, shopping, dining, and entertainment options, this home is perfectly positioned for those seeking a balance of suburban peace and convenience. Experience the unparalleled luxury and meticulous design of this exceptional property. 955Emerson.com
/u.realgeeks.media/ornaered/Elite-Residential-Realty-transparent.png)
Additional Information
- Appliances
- Dishwasher, Gas Oven, Microwave, Range, Refrigerator, Dryer, Washer
- Pool Description
- In Ground, Salt Water, Waterfall
- Fireplace Description
- Living Room
- Heat
- Central, Forced Air
- Cooling
- Yes
- Cooling Description
- Central Air
- View
- Hills
Mortgage Calculator
Based on information from CRISNet MLS as of . All data, including all measurements and calculations of area, is obtained from various sources and has not been, and will not be, verified by broker or MLS. All information should be independently reviewed and verified for accuracy. Properties may or may not be listed by the office/agent presenting the information. The listing broker's offer of compensation is made only to participants of the MLS where the listing is filed.