11369 Dona Lisa Drive, Studio City, CA 91604
- $3,945,000
- 5
- BD
- 5
- BA
- 3,623
- SqFt


List Agent Elizabeth Friedman () 310-743-3301 Chelsea Properties; CoList () Courtesy of Selling Office: IRN REALTY, X F SHIRLEY H. LAM - Selling Agent DRE# and Courtesy of Listing Office Chelsea Properties, Elizabeth Friedman - Agent DRE#
- Sold Price
- $3,945,000
- List Price
- $3,995,000
- Closing Date
- Aug 08, 2024
- Status
- CLOSED
- MLS#
- 24404035
- Year Built
- 1964
- Bedrooms
- 5
- Bathrooms
- 5
- Living Sq. Ft
- 3,623
- Lot Size
- 13,653
- Days on Market
- 31
- Property Type
- Single Family Residential
- Style
- Mid-Century Modern
- Property Sub Type
- Single Family Residence
- Stories
- Multi Level
Property Description
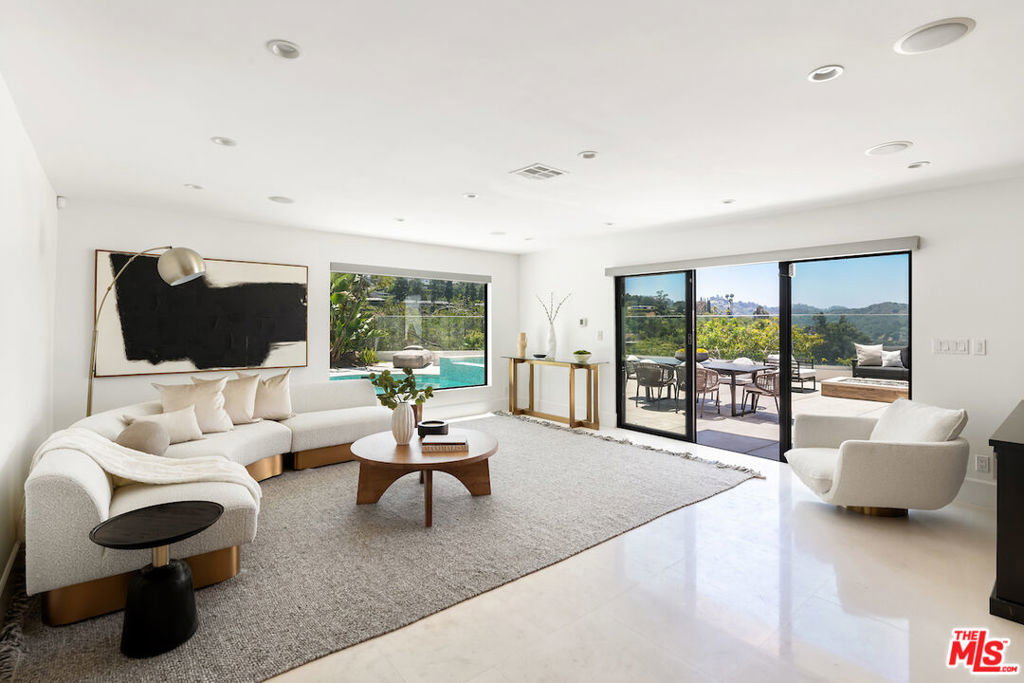
This stunning and exceptional view property in Studio City has undergone a complete renovation. With over 3,600 sq. ft. of living space and sitting on a 13,000 sq. ft. flat lot, this home offers a bright, open layout with 5 bedrooms and 4.5 bathrooms. The home has been remodeled with top-notch finishes throughout. The sophisticated living room features limestone floors and breathtaking views, connecting seamlessly to the dining room through Fleetwood sliding doors that lead to the beautiful backyard. The gourmet kitchen boasts custom cabinets, Calacatta Gold marble countertops, glass backsplash, Thermador appliances, Sub-Zero refrigerator, and a wine fridge. The family room is cozy and elegant with a stone fireplace. Upstairs, hardwood floors lead to the spacious bedrooms, including an en suite, and a sleek primary wing with a grand custom walk-in closet, marble slab shower, a retreat area with a fireplace, and two balconies to enjoy the views. This home is equipped with surround sound inside and outside, as well as security cameras. The entertainer's backyard features a sparkling pool and spa, Viking BBQ grill, grassy yard, and stunning views, making it an ideal space for gatherings and relaxation. Don't miss the opportunity to see and appreciate all the fine details and amenities this beautiful home has to offer!
/u.realgeeks.media/ornaered/Elite-Residential-Realty-transparent.png)
Additional Information
- Pool Description
- In Ground
- Fireplace Description
- Living Room
- Heat
- Central
- Cooling
- Yes
- Cooling Description
- Central Air
- View
- Canyon
Mortgage Calculator
Based on information from CRISNet MLS as of . All data, including all measurements and calculations of area, is obtained from various sources and has not been, and will not be, verified by broker or MLS. All information should be independently reviewed and verified for accuracy. Properties may or may not be listed by the office/agent presenting the information. The listing broker's offer of compensation is made only to participants of the MLS where the listing is filed.