5317 Coldwater Canyon Avenue Unit A, Sherman Oaks, CA 91401
- $812,000
- 3
- BD
- 3
- BA
- 1,635
- SqFt




List Agent Sarah Kotler () 818-599-2870 Rodeo Realty; CoList () Courtesy of Selling Office: Douglas Elliman of California, Inc., Janet Heinzle - Selling Agent DRE# and Courtesy of Listing Office Rodeo Realty, Sarah Kotler - Agent DRE#
- Sold Price
- $812,000
- List Price
- $799,000
- Closing Date
- Jul 18, 2024
- Status
- CLOSED
- MLS#
- 24403185
- Year Built
- 1978
- Bedrooms
- 3
- Bathrooms
- 3
- Living Sq. Ft
- 1,635
- Lot Size
- 119,840
- Days on Market
- 9
- Property Type
- Townhome
- Style
- Traditional
- Property Sub Type
- Townhouse
- Stories
- Three Or More Levels
Property Description
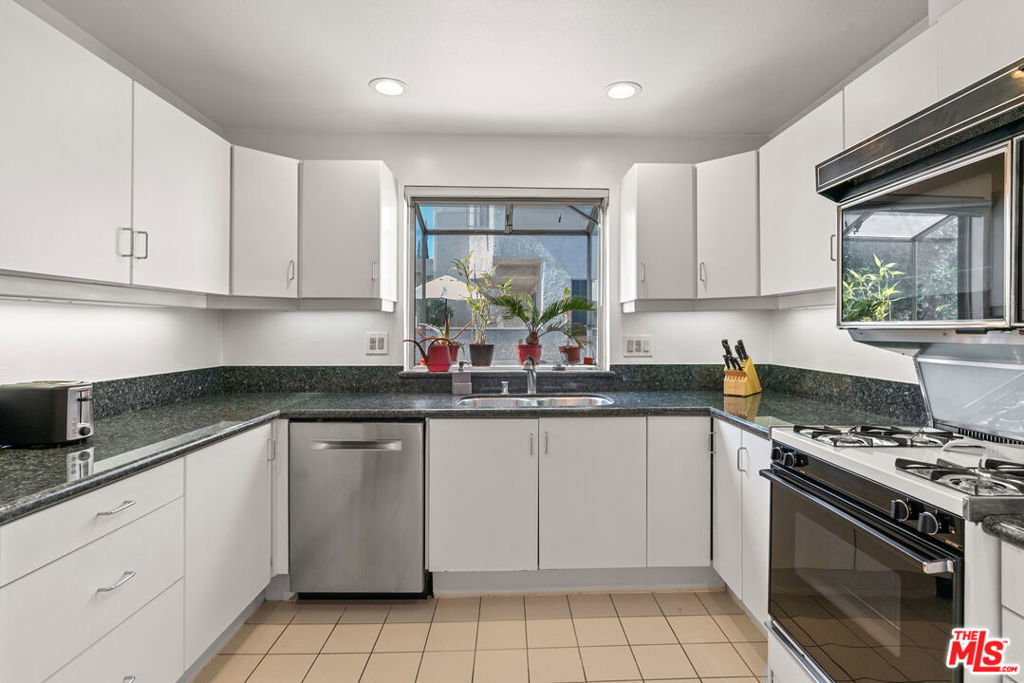
Welcome to Coldwater Villas Townhomes, located in Prime Sherman Oaks. This end unit is situated in the middle of the complex and shares only one common wall. The floorpan flows with natural light and boasts a living room with a cozy flagstone fireplace, 3 bedrooms and 3 baths, one bedroom/office at main level and the other 2 bedrooms on the upper level. Updated unit with gleaming wood flooring throughout, ceramic tiles, remodeled bathrooms, newer windows and slider which opens to a huge patio overlooking the lush outdoor greenery. Recess lighting and textured ceilings. Spacious kitchen has newer granite counters and loads of cabinet space. Large primary bedroom is enhanced by high vaulted ceilings, walk-in closet and a spacious remodeled primary bathroom with dual sinks, bathtub and shower. Second bathroom at upstairs hallway has been remodeled with Italian ceramic tile shower with decorator inlay granite counter and newer tile floor. 2 car attached garage with direct access and storage space. Large separate laundry/utility room. This is a well-maintained complex with a pool, spa, recreation room and park-like grounds. Centrally located to shopping, schools, gyms, studios and easy freeway access.
/u.realgeeks.media/ornaered/Elite-Residential-Realty-transparent.png)
Additional Information
- HOA
- 485
- Association Amenities
- Clubhouse, Maintenance Grounds, Pool, Spa/Hot Tub, Water
- Appliances
- Dishwasher, Disposal, Gas Oven, Range, Refrigerator, Range Hood, Washer
- Pool Description
- Community, In Ground, Association
- Fireplace Description
- Living Room
- Heat
- Central
- Cooling
- Yes
- Cooling Description
- Central Air
- View
- Trees/Woods
- Patio
- Open, Patio
- Garage Spaces Total
- 2
- Pets
- Call
Mortgage Calculator
Based on information from CRISNet MLS as of . All data, including all measurements and calculations of area, is obtained from various sources and has not been, and will not be, verified by broker or MLS. All information should be independently reviewed and verified for accuracy. Properties may or may not be listed by the office/agent presenting the information. The listing broker's offer of compensation is made only to participants of the MLS where the listing is filed.