17345 Magnolia Boulevard, Encino, CA 91316
- $3,360,000
- 5
- BD
- 6
- BA
- 4,348
- SqFt




List Agent Andrew Manning () 818-522-3972 Berkshire Hathaway HomeServices California Properties; CoList () Courtesy of Selling Office: The Agency, Nikki Joel - Selling Agent DRE# and Courtesy of Listing Office Berkshire Hathaway HomeServices California Properties, Andrew Manning - Agent DRE#
- Sold Price
- $3,360,000
- List Price
- $3,250,000
- Closing Date
- Jul 16, 2024
- Status
- CLOSED
- MLS#
- 24402081
- Year Built
- 1986
- Bedrooms
- 5
- Bathrooms
- 6
- Living Sq. Ft
- 4,348
- Lot Size
- 18,044
- Lot Location
- Back Yard, Yard
- Days on Market
- 7
- Property Type
- Single Family Residential
- Property Sub Type
- Single Family Residence
- Stories
- One Level
Property Description
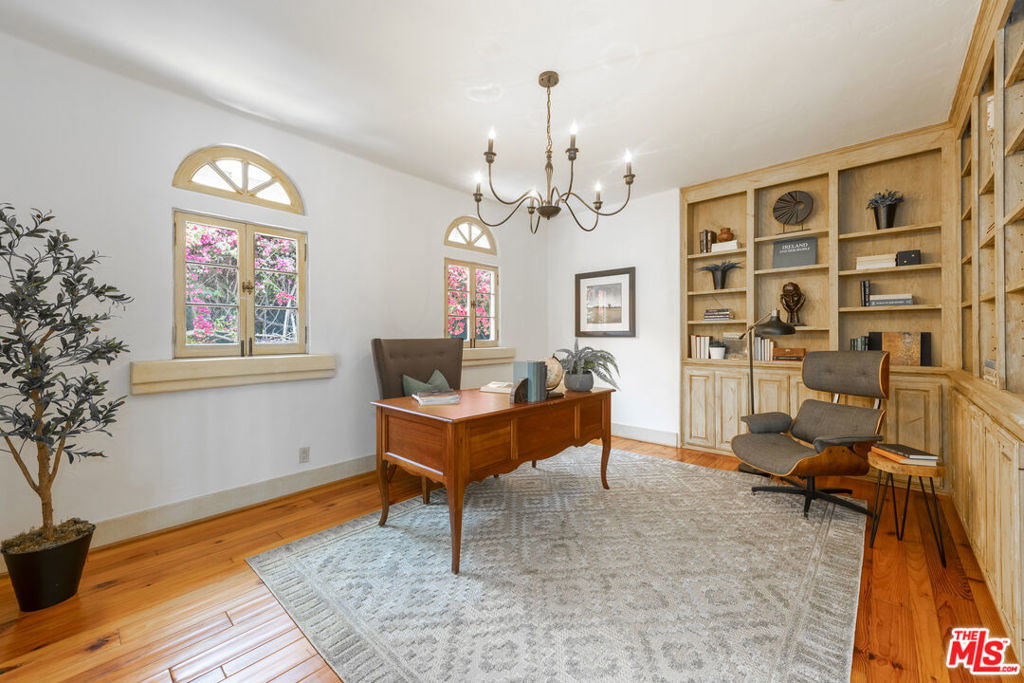
Step out of the ordinary and into the extraordinary & take a well deserved break from the monotony of the usual black and white Farmhouse. Montecito meets Provence with this 2005 reimagined gated 1-level 5 bedroom Country French Estate, on the quiet cul-de-sac portion of Magnolia, surrounded by other significant & larger estate homes & set on its own lush nearly 1/2 acre lot framed by mature growth trees & landscape. The gated drive leads to a parking courtyard with space for multiple vehicles. A second gated courtyard leads along the vintage brick entryway past a bubbling fountain to the antique glass and wrought iron entry doors. A gracious front entry showcases walls of glass overlooking a central courtyard and additional fountain. The ideal floor plan offers an open family/breakfast room adjacent to the true gourmet's kitchen w Stainless Viking Professional series appliances including Refrigerator/Freezer & 6 burner/2 griddle with 2 full size ovens plus 4 dishwasher drawers. Stone & antique pine floors, & imported European tile accents along with vintage doors lead to the formal dining room & separate office/library. There are 2 guest suites at either end of this wing of the house including one with french door access to the covered outdoor living/dining room. The main entertaining area includes a formal living room with fireplace opening to the interior courtyard as well as an additional media/family room w/ fireplace, custom builtins & wet bar with french doors to the magnificent yard w/ Channel style pool/spa & paver stone dining patio shaded by an old growth Oak tree. The main center hallway offers 3 additional bedroom suites with walk-in closets crowned by the exceptional primary suite w/ 3 closets & bath w soaking tub, dual sinks and vanity area. This magical home is like a true respite from the hustle bustle of the City yet close to all. Come experience all that this exceptional property has to offer today.
/u.realgeeks.media/ornaered/Elite-Residential-Realty-transparent.png)
Additional Information
- Appliances
- Dishwasher, Refrigerator
- Pool
- Yes
- Pool Description
- In Ground, Private
- Fireplace Description
- Family Room, Living Room
- Heat
- Central
- Cooling
- Yes
- Cooling Description
- Central Air
- View
- None
- Patio
- Covered, Open, Patio
- School District
- Los Angeles Unified
Mortgage Calculator
Based on information from CRISNet MLS as of . All data, including all measurements and calculations of area, is obtained from various sources and has not been, and will not be, verified by broker or MLS. All information should be independently reviewed and verified for accuracy. Properties may or may not be listed by the office/agent presenting the information. The listing broker's offer of compensation is made only to participants of the MLS where the listing is filed.