3462 White Rose Way, Encino, CA 91436
- $6,100,000
- 6
- BD
- 7
- BA
- 6,676
- SqFt




List Agent Tim Gavin () 310-619-0971 Coldwell Banker Realty; CoList () Courtesy of Selling Office: NDA Real Estate, Casey Winchell Napolitano - Selling Agent DRE# and Courtesy of Listing Office Coldwell Banker Realty, Tim Gavin - Agent DRE#
- Sold Price
- $6,100,000
- List Price
- $6,599,000
- Closing Date
- Sep 30, 2024
- Status
- CLOSED
- MLS#
- 24401549
- Year Built
- 2003
- Bedrooms
- 6
- Bathrooms
- 7
- Living Sq. Ft
- 6,676
- Lot Size
- 14,443
- Lot Location
- Front Yard, Landscaped
- Days on Market
- 15
- Property Type
- Single Family Residential
- Style
- Spanish
- Property Sub Type
- Single Family Residence
- Stories
- Two Levels
Property Description
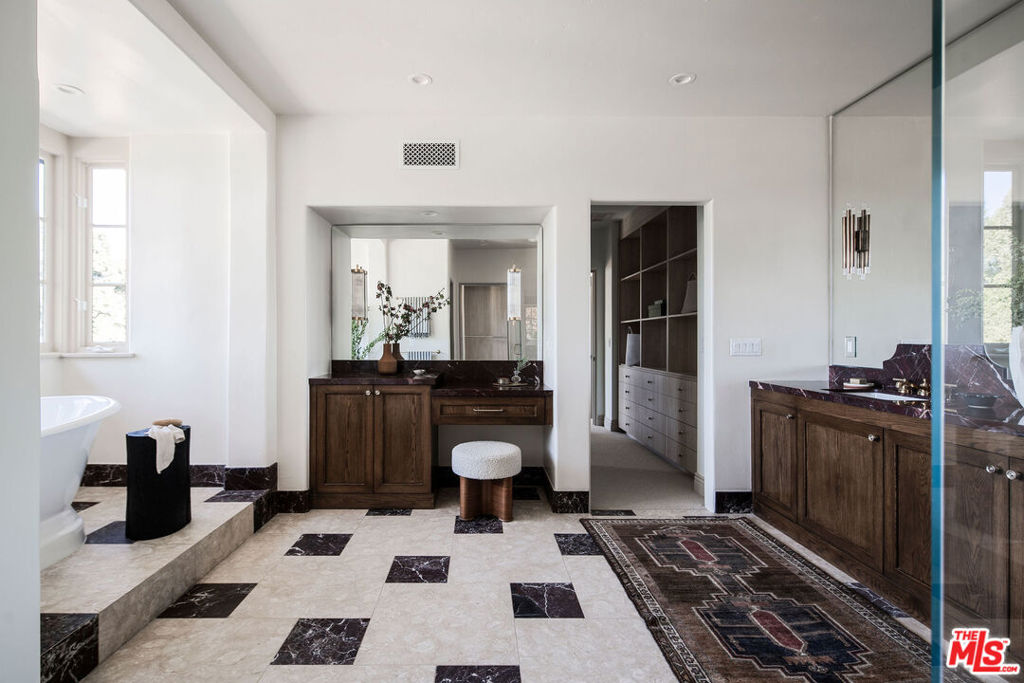
This property isn't just a home, its a statement designed for those that value elegance in a serene upscale way of life. Elevated above the prestigious neighborhood of Royal Oaks and conveniently adjacent to the bustling Westside, this brilliant Spanish home embodies the ultimate style and sophistication. Immerse yourself in a haven of tranquility where meticulous attention to detail harmonizes with breathtaking vistas. Encompassing an expansive 6700 square feet, 6 bedroom, 7 bath on almost a half acre, this home boasts unparalleled panoramic views that stretch to the horizon. Elegant arches grace the interiors, complementing a serene color palette that sets the tone for refined living. Every facet of this home has been meticulously tailored, from the grandeur of the three-car garage to the bespoke features throughout. A dedicated gym awaits, while a verdant grassy yard provides an idyllic setting for alfresco gatherings around the crackling outdoor fireplace and BBQ area. The meticulously landscaped grounds, adorned with majestic olive trees, evoke the timeless charm of Spanish revival architecture. Private balconies offer intimate retreats, inviting you to unwind amidst the beauty of your surroundings. Discover a junior suite fit for royalty, alongside expansive living spaces adorned with a dramatic spiral staircase and soaring ceilings. Flooded with natural light streaming through four massive skylights, this home seamlessly integrates indoor and outdoor living in a symphony of elegance and comfort. Indulge in a lifestyle where luxury knows no bounds, and every detail reflects unparalleled sophistication. Experience the epitome of refined living in this masterfully designed property above Royal Oaks, where every moment is infused with bespoke craftsmanship and timeless allure.
/u.realgeeks.media/ornaered/Elite-Residential-Realty-transparent.png)
Additional Information
- Other Buildings
- Gazebo
- Appliances
- Barbecue, Dishwasher, Microwave, Refrigerator
- Pool Description
- In Ground
- Fireplace Description
- Family Room, Living Room
- Heat
- Central
- Cooling
- Yes
- Cooling Description
- Central Air
- View
- City Lights, Canyon
- Exterior Construction
- Stucco
- Garage Spaces Total
- 3
- Sewer
- Other
- School District
- Los Angeles Unified
Mortgage Calculator
Based on information from CRISNet MLS as of . All data, including all measurements and calculations of area, is obtained from various sources and has not been, and will not be, verified by broker or MLS. All information should be independently reviewed and verified for accuracy. Properties may or may not be listed by the office/agent presenting the information. The listing broker's offer of compensation is made only to participants of the MLS where the listing is filed.