4249 Colfax Avenue Unit D, Studio City, CA 91604
- $824,000
- 2
- BD
- 3
- BA
- 1,258
- SqFt




List Agent Dorothy Sall () 818-535-2842 Classic Properties; CoList () Courtesy of Selling Office: Synergy Investment Group, Michael Elattrache - Selling Agent DRE# and Courtesy of Listing Office Classic Properties, Dorothy Sall - Agent DRE#
- Sold Price
- $824,000
- List Price
- $848,000
- Closing Date
- Jul 23, 2024
- Status
- CLOSED
- MLS#
- 24398129
- Year Built
- 1973
- Bedrooms
- 2
- Bathrooms
- 3
- Living Sq. Ft
- 1,258
- Lot Size
- 280,701
- Days on Market
- 7
- Property Type
- Townhome
- Style
- Contemporary
- Property Sub Type
- Townhouse
- Stories
- Two Levels
- Neighborhood
- Studio Village
Property Description
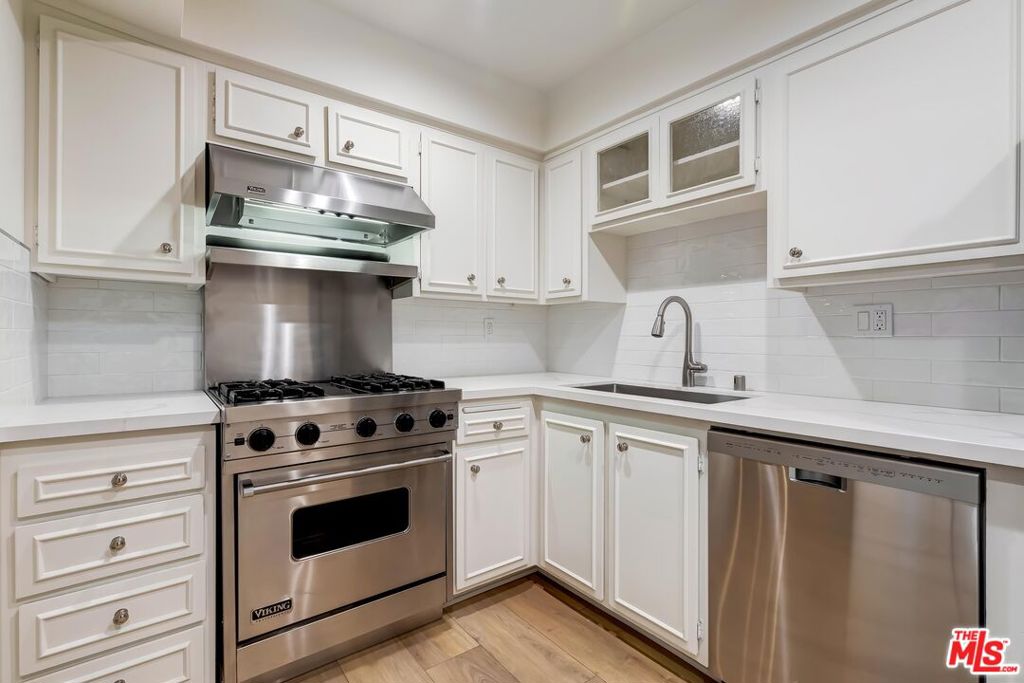
Extremely bright Studio Village townhome, refreshed and remodeled with new paint and new laminate wood floors throughout, offers private direct access 2 car garage with abundant storage and Maytag washer/dryer. Step inside and enjoy the high ceilings, plantation shutters, separate living and dining areas, decorative fireplace, powder room and mirrored bar. A spacious patio allows for outdoor BBQ and the beautiful 2 story atrium brings in more sunlight. A Gourmet chef's kitchen offers a Viking range/oven, ample pantry space and a new refrigerator/freezer. Upstairs, two spacious bedrooms with bathrooms ensuite and walk in closets with one bedroom offering 200+ square feet oversized deck for outdoor California living. Studio Village complex offers multiple pools, spas, tennis courts, gorgeously landscaped grounds and plenty of guest parking. A+ Studio City location for Tujunga Village, Farmers Market, Warner Bros., Universal and Disney Studios with easy access to downtown and westside. Truly a special property.
/u.realgeeks.media/ornaered/Elite-Residential-Realty-transparent.png)
Additional Information
- HOA
- 695
- Association Amenities
- Clubhouse, Maintenance Grounds, Pool, Pet Restrictions, Tennis Court(s)
- Appliances
- Dishwasher, Gas Cooktop, Oven
- Pool Description
- Community, Association
- Heat
- Central
- Cooling
- Yes
- Cooling Description
- Central Air
- View
- Park/Greenbelt
- Patio
- Concrete, Deck, Open, Patio, Rooftop
- Garage Spaces Total
- 2
- Sewer
- Other
- Pets
- Yes - Pets Allowed
Mortgage Calculator
Based on information from CRISNet MLS as of . All data, including all measurements and calculations of area, is obtained from various sources and has not been, and will not be, verified by broker or MLS. All information should be independently reviewed and verified for accuracy. Properties may or may not be listed by the office/agent presenting the information. The listing broker's offer of compensation is made only to participants of the MLS where the listing is filed.