14348 Riverside Drive Unit 10, Sherman Oaks, CA 91423
- $723,000
- 2
- BD
- 3
- BA
- 1,669
- SqFt




List Agent Vicki Watson () 310-597-1924 Rodeo Realty; CoList () Courtesy of Selling Office: Seven Gables Real Estate, Patrick Natian - Selling Agent DRE# and Courtesy of Listing Office Rodeo Realty, Vicki Watson - Agent DRE#
- Sold Price
- $723,000
- List Price
- $750,000
- Closing Date
- Jul 12, 2024
- Status
- CLOSED
- MLS#
- 24397101
- Year Built
- 1974
- Bedrooms
- 2
- Bathrooms
- 3
- Living Sq. Ft
- 1,669
- Lot Size
- 33,513
- Days on Market
- 19
- Property Type
- Townhome
- Style
- Traditional
- Property Sub Type
- Townhouse
- Stories
- Multi Level
Property Description
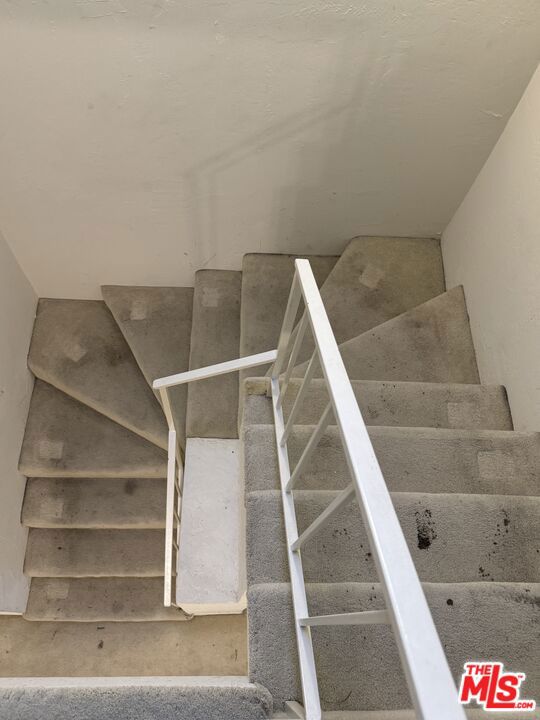
Attention creative fix and save investors and buyers! The last sale of $970,000 in August, makes this fixer a winner! A multi-level townhome with gated security and east-west exposure is awaiting your transformation. The living room has 9-foot ceilings, recessed lighting, and a fireplace in a spacious setting. Two ensuite bedrooms are located upstairs. The primary bedroom boasts wood beam cathedral ceilings, a skylight, two walk-in closets, and a balcony. The kitchen offers a breakfast nook and a formal dining room for entertaining guests. There is a bonus room downstairs, near the laundry hookups, that has direct access to your private two-car garage. All governmental retrofitting requirements are at the buyer's cost, no credits are given. The complex amenities include a private dog park, a sparkling pool, spa & recreation room. This sought-after location is near Trader Joe's, Westfield Mall, the park, the 101 & 405 Freeways, and boutique stores and restaurants on Ventura Boulevard
/u.realgeeks.media/ornaered/Elite-Residential-Realty-transparent.png)
Additional Information
- HOA
- 475
- Association Amenities
- Gas, Pool, Spa/Hot Tub
- Appliances
- Dishwasher, Disposal, Gas Range, Refrigerator, Trash Compactor
- Pool Description
- Community, In Ground, Association
- Fireplace Description
- Gas, Living Room
- Heat
- Central
- Cooling
- Yes
- Cooling Description
- Central Air
- View
- None
- Exterior Construction
- Stucco
- Patio
- Enclosed
- Garage Spaces Total
- 2
- School District
- Los Angeles Unified
- Pets
- Yes - Pets Allowed
Mortgage Calculator
Based on information from CRISNet MLS as of . All data, including all measurements and calculations of area, is obtained from various sources and has not been, and will not be, verified by broker or MLS. All information should be independently reviewed and verified for accuracy. Properties may or may not be listed by the office/agent presenting the information. The listing broker's offer of compensation is made only to participants of the MLS where the listing is filed.